117 Lake Shore Drive W, Rock Hill, NY 12775
- $499,990
- 2
- BD
- 2
- BA
- 1,200
- SqFt




- List Price
- $499,990
- Status
- ACTIVE
- Days on Market
- 67
- Price Change
- ▼ $50,010 1783487084
- MLS#
- 999731
- Subtype
- Residential
- Style
- Ranch
- Year Built
- 1972
- Bedrooms
- 2
- Bathrooms
- 2
- Full Baths
- 2
- Living Area
- 1,200
- Lot Size
- 21,400
- Acres
- 0.49
- Subdivision
- Emerald Green
- Neighborhood
- Rock Hill
Property Description
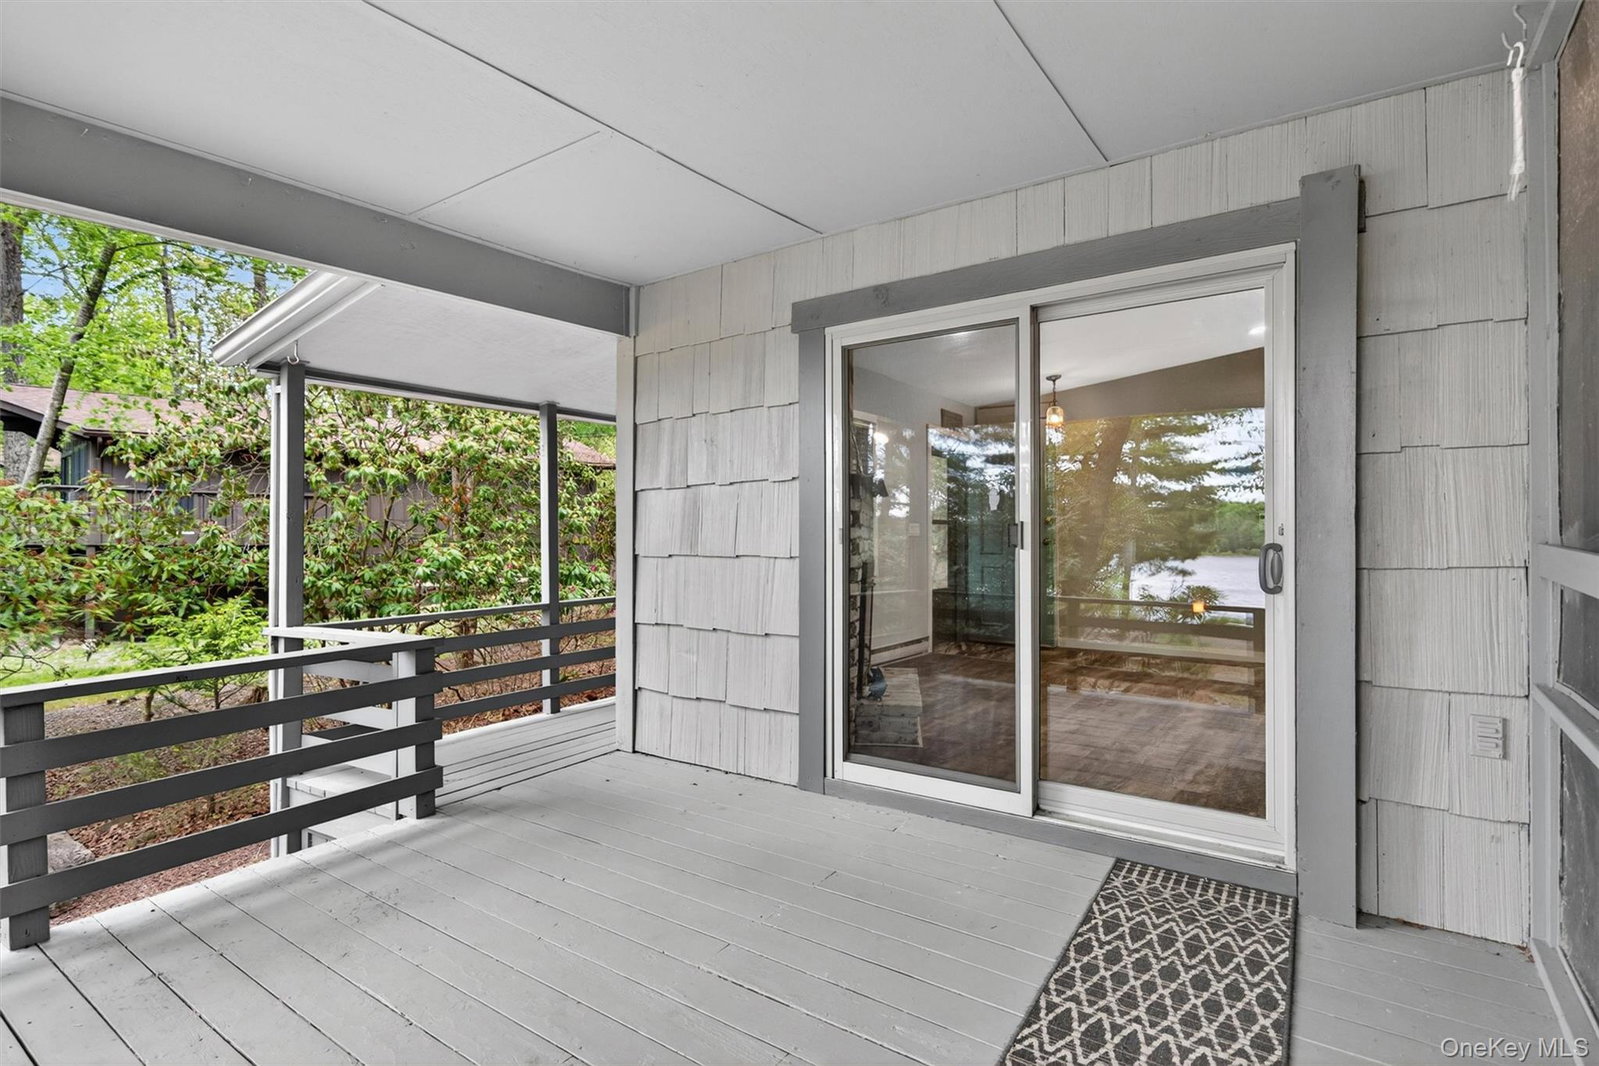
Set directly on the shores of Treasure Lake within the highly sought-after Emerald Green community, this beautifully reimagined waterfront retreat offers approximately 100 feet of lake frontage and breathtaking sunset views looking west across the water. Nestled within a premier 1,400-acre private community featuring Lake Louise Marie, Treasure Lake, and Davis Lake, residents enjoy access to over 250 acres of water ideal for swimming, fishing, kayaking, paddleboarding, and electric boating. Completely renovated down to the studs, this move-in-ready home was thoughtfully designed to capture its incredible lakefront setting. The open-concept main living area is highlighted by dramatic floor-to-ceiling windows that flood the home with natural light while showcasing panoramic lake views from nearly every angle. A wood-burning fireplace adds warmth and charm, while sliding glass doors lead to an expansive deck and screened-in porch — the perfect places to relax and take in the spectacular evening sunsets over Treasure Lake. The updated kitchen features stone countertops and stainless steel appliances, seamlessly connecting to the dining and living spaces for effortless entertaining. The home offers two generously sized bedrooms, including a private primary suite with its own full bath, plus an additional full bathroom and convenient laundry area. Individual heating zones throughout the home provide comfort and efficiency, complemented by a newer ductless heating and cooling system. Beneath the home, a spacious crawlspace offers ideal storage for kayaks, paddleboards, floats, life jackets, and all your waterfront gear. Outside, the level backyard leads directly to the lake and creates the ultimate outdoor setting with a private dock, sandy beach area, firepit, and endless opportunities to enjoy the waterfront lifestyle. Emerald Green residents enjoy an impressive collection of amenities including indoor and outdoor pools, fitness center, indoor walking track, tennis and pickleball courts, basketball courts, dog park, clubhouse, sandy beach, and a vibrant social calendar featuring live entertainment, community gatherings, fitness classes, fireworks, and more. Conveniently located near destinations like Bethel Woods Center for the Arts, Resorts World Catskills, and The Kartrite Resort & Indoor Waterpark, along with skiing, hiking trails, wineries, and countless outdoor attractions, this is a rare opportunity to own a fully updated lakefront home with stunning western sunset exposure in one of the region’s most desirable private lake communities.
/u.realgeeks.media/explorethecatskills/Logo_1-min.png)
Additional Information
- Amenities
- Basketball Court, Boat Dock, Clubhouse, Dog Park, Fitness Center, Maintenance, Maintenance Grounds, Park, Parking, Playground, Pool, Recreation Facilities, Tennis Court(s)
- Interior Features
- First Floor Bedroom, First Floor Full Bath, Eat-in Kitchen, Kitchen Island, Open Kitchen, Primary Bathroom, Stone Counters, Walk-In Closet(s)
- Exterior Features
- Balcony, Dock, Fire Pit, Other, Rain Gutters
- Taxes
- $10,288
- HOA Fee
- $1,831
- Property Description
- Ranch
- Flooring
- Vinyl
- Appliances
- Dishwasher, Range, Refrigerator, Stainless Steel Appliance(s)
- Heating
- Baseboard, Electric, Other, See Remarks
- Air Conditioning
- Ductless
- Parking
- Driveway
- Parking Features
- Driveway
- School District
- Monticello
- Elementary School
- Emma C Chase School
- Middle School
- Robert J Kaiser Middle School
- High School
- Monticello High School
- View
- Water
Mortgage Calculator
Listing courtesy of Listing Agent: Colin Seitz (cseitzrealestate@gmail.com) from Listing Office: RE/MAX Benchmark Realty Group.