4 Brook Court, Walden, NY 12586
- $464,999
- 3
- BD
- 3
- BA
- 2,144
- SqFt




- List Price
- $464,999
- Status
- ACTIVE
- Days on Market
- 77
- Price Change
- ▼ $14,001 1784774723
- MLS#
- 998593
- Subtype
- Residential
- Style
- Colonial
- Year Built
- 1992
- Bedrooms
- 3
- Bathrooms
- 3
- Full Baths
- 3
- Living Area
- 2,144
- Lot Size
- 14,996
- Acres
- 0.34
- Neighborhood
- Walden
Property Description
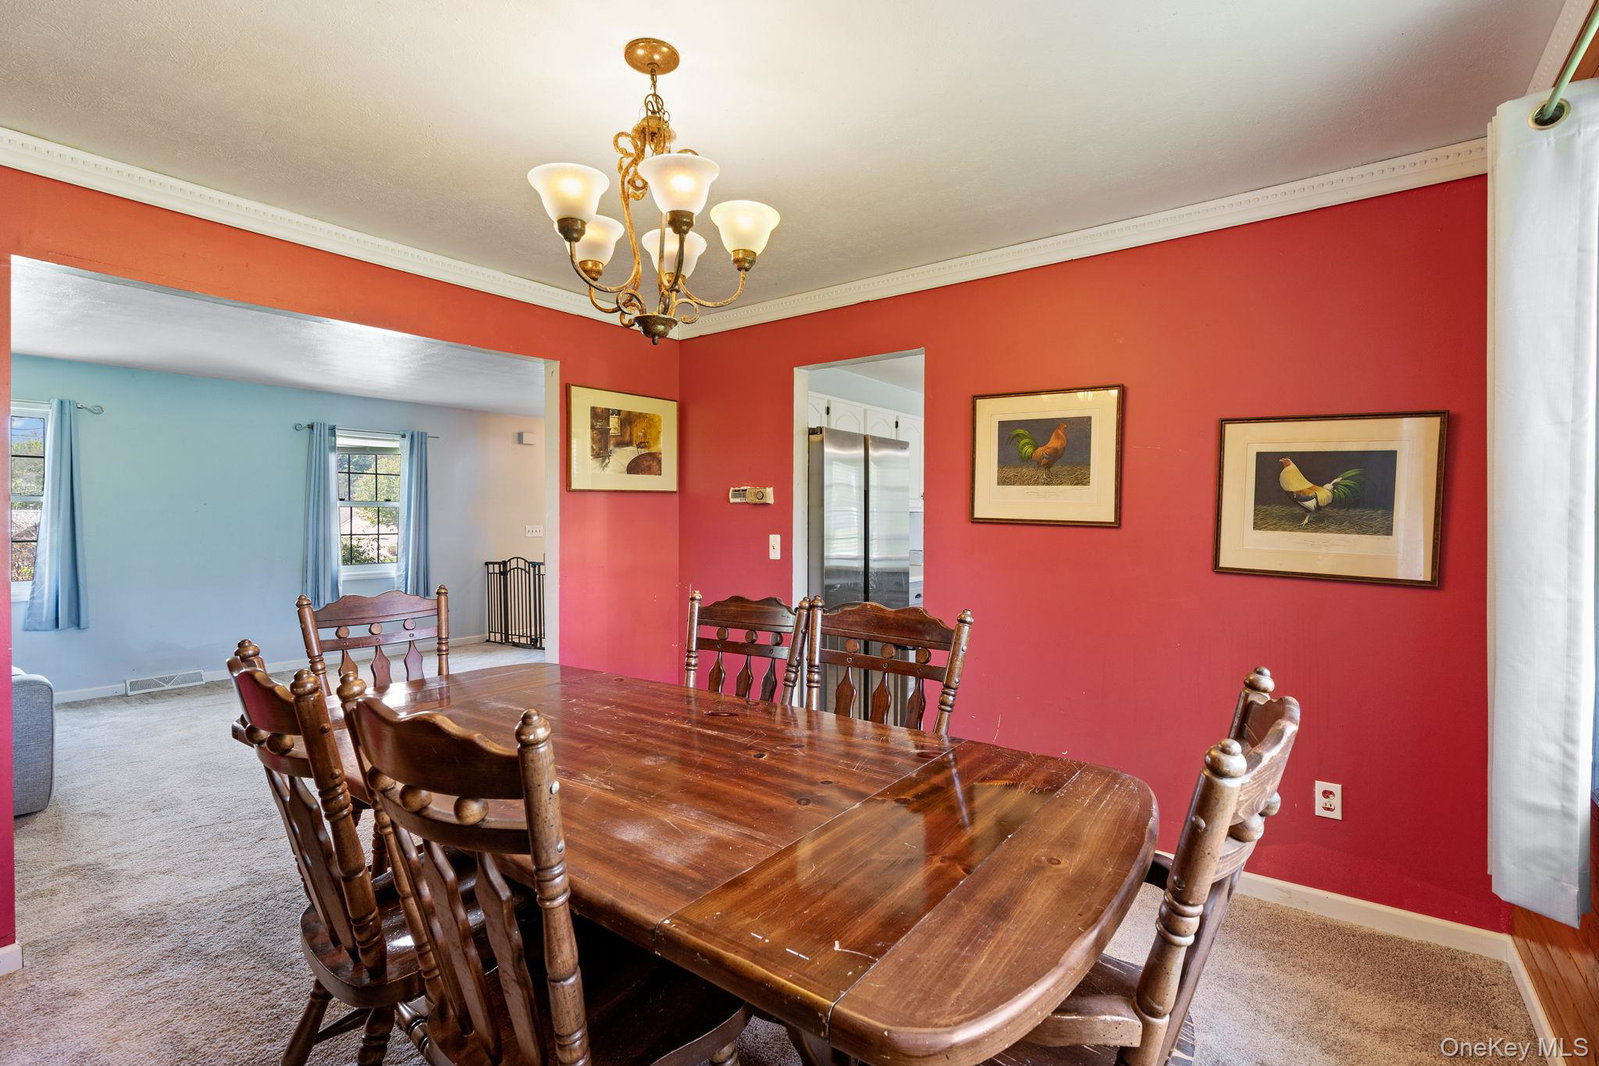
Welcome to this beautifully situated 3-bedroom, 3-full-bathroom Colonial home nestled in the Walden Estates subdivision in the heart of the Village of Walden. Located just a half-mile away from Wooster Grove park and the Walden-Wallkill Rail Trail entrance, this property is within a short five-minute drive to village amenities, including a variety of local eateries, shopping boutiques, and shopping centers. It is conveniently positioned near major highways, including Route 208, Route 52, and Interstate 84, and is close to all area Valley Central Schools. Offering wonderful curb appeal with its classic shuttered windows, the home opens into an inviting layout. The main level features a spacious carpeted living room that flows seamlessly into a formal dining room highlighted by a striking wood-paneled accent wall. At the center of the home is a well-appointed eat-in kitchen showcasing stainless steel appliances, ample two-toned cabinetry, a breakfast peninsula, and easy-to-maintain tile flooring that extends through the connecting hallways offering abundant dual-door closet storage. This tile flooring carries smoothly into a secondary cozy living area centered around a beautiful stone fireplace with a classic wooden mantel. Sliding glass doors from this space open to an expansive wooden rear deck, perfect for outdoor entertaining while overlooking a generous, rolling green backyard. Upstairs, the home boasts gleaming hardwood floors flowing throughout three generously sized bedrooms, each equipped with ceiling fans. The primary bedroom features a double closet and a private en-suite bathroom complete with a separate dressing and vanity area. The two additional bedrooms offer ample open and closed closet space and share a full hallway bathroom equipped with a wide wood vanity and a tub/shower combination. Completing the property is a paved driveway with landscaped retaining walls, leading to an attached two-car lower-level garage with a convenient side entry door. This home will not last long on the market—don't delay, call today to schedule your showing!
/u.realgeeks.media/explorethecatskills/Logo_1-min.png)
Additional Information
- Interior Features
- First Floor Full Bath, Ceiling Fan(s), Eat-in Kitchen, Primary Bathroom
- Taxes
- $13,616
- Property Description
- Colonial
- Flooring
- Carpet, Ceramic Tile, Hardwood
- Appliances
- Dishwasher, Microwave, Oven, Refrigerator
- Heating
- Baseboard, Electric, Forced Air, Natural Gas
- Air Conditioning
- Wall/Window Unit(s)
- Levels
- Two
- Foundation
- Block
- Parking
- Driveway, Garage
- Parking Features
- Driveway, Garage
- Garage Spaces
- 2
- School District
- Valley Central (Montgomery)
- Elementary School
- Walden Elementary School
- Middle School
- Valley Central Middle School
- High School
- Valley Central High School
Mortgage Calculator
Listing courtesy of Listing Agent: Richard Baxter (dickiebaxter@kw.com) from Listing Office: Keller Williams Realty.