27 Hawleys Corners Road, Highland, NY 12528
- $799,000
- 4
- BD
- 3
- BA
- 2,502
- SqFt




- List Price
- $799,000
- Status
- ACTIVE
- Days on Market
- 53
- MLS#
- 995484
- Subtype
- Residential
- Style
- Colonial
- Year Built
- 2005
- Bedrooms
- 4
- Bathrooms
- 3
- Full Baths
- 2
- Half Baths
- 1
- Living Area
- 2,502
- Lot Size
- 113,256
- Acres
- 2.60
- Subdivision
- Mid-Way Farms
- Neighborhood
- Highland
Property Description
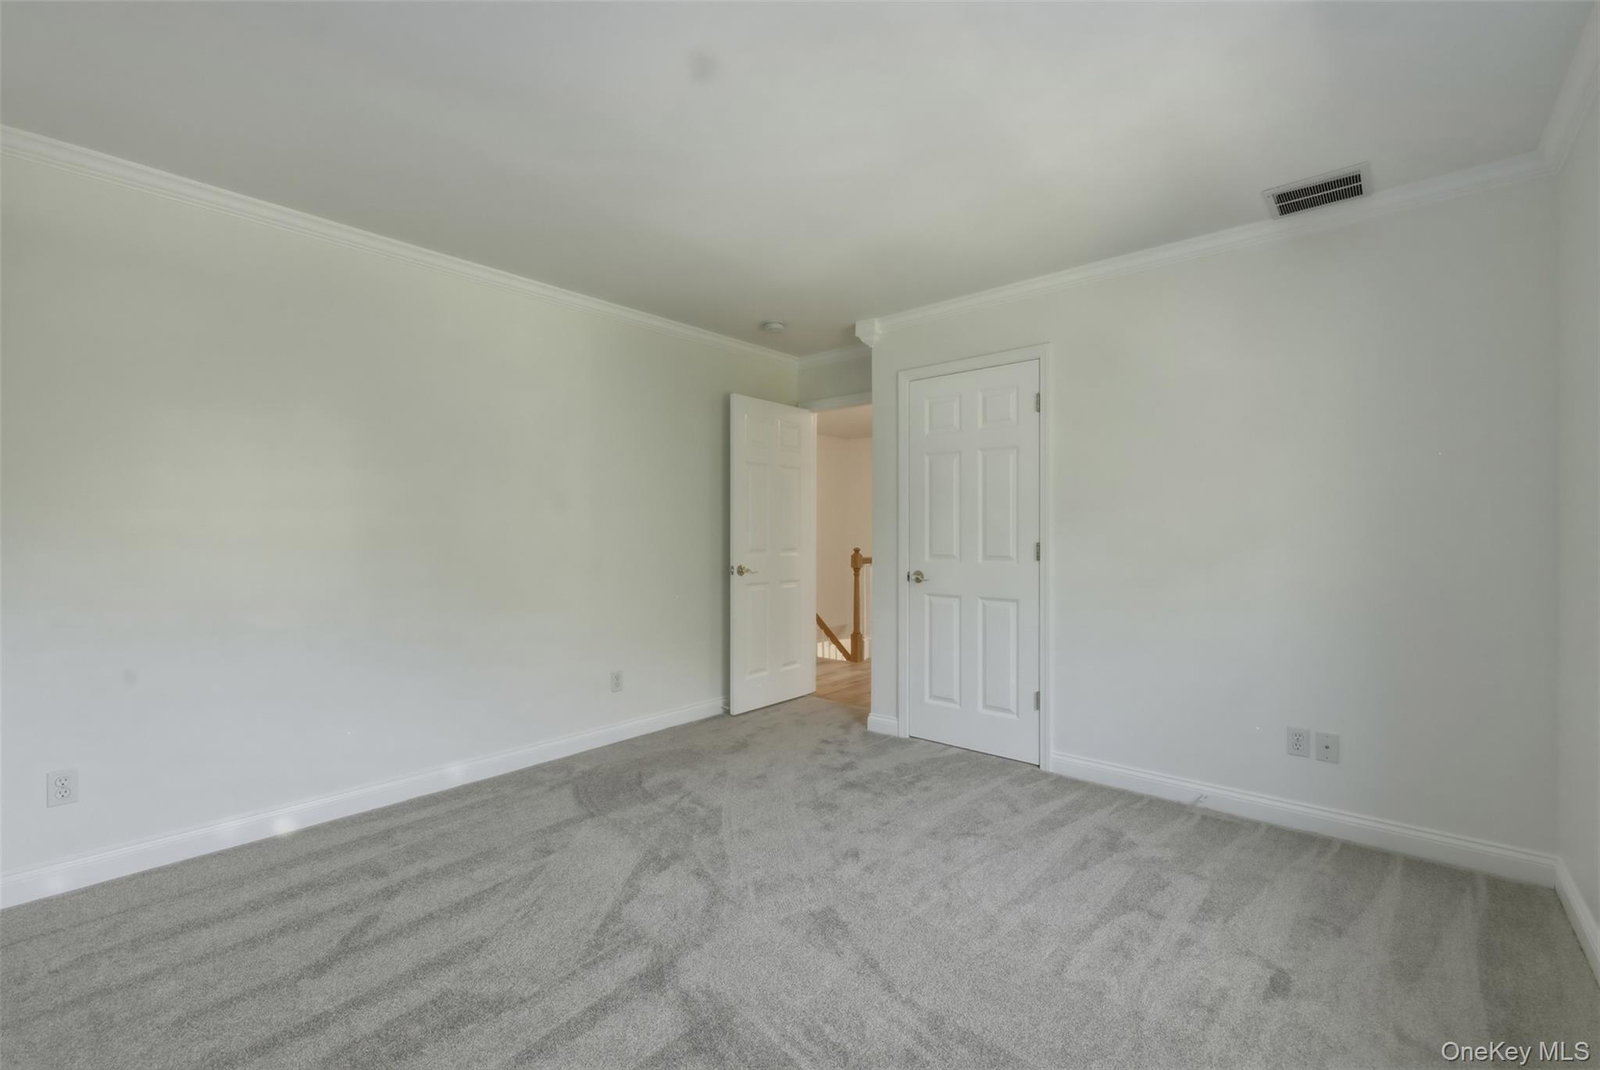
EXQUISITE HOME WITH AN OUTDOOR PRIVATE RETREAT-LIKE OASIS FEATURING A FREEFORM HEATED POOL! NEW PALTZ SCHOOLS! Set on 2.6 wooded acres, this stunning colonial is updated, freshly painted and truly move-in ready. Enjoy all the benefits of newer construction with the added advantage of a fully established backyard designed for effortless outdoor living. A charming TREX front deck overlooks a serene koi pond, creating a welcoming first impression. As you enter the home, you will step onto newly finished hard wood floors that flow into the generous sized dinning room perfect for large family gatherings. The thoughtfully updated eat in kitchen features new luxurious quartz countertops, new stainless steel appliances, abundant cabinetry, a large walk in pantry, and an inviting layout ideal for everyday living and entertaining. Flowing seamlessly from both the kitchen and dining room, the expansive family room showcases soaring cathedral ceilings, a wood burning fireplace, new carpeting, and oversized windows that fill the space with natural light. An additional living space centered around a second wood-burning fireplace, offers the perfect setting for entertaining, a home office, a game room or everyday living. Elegant paned French doors provide flexibility to close off the space for added privacy when desired. Upstairs you will find three generously sized bedrooms and a beautifully updated hall bathroom. The oversized primary suite features vaulted ceilings, a spacious walk in closet, and an impressive ensuite bathroom complete with a jetted jacuzzi tub. Step outside from the kitchen onto a large two-tiered TREX deck overlooking your private sanctuary. As you enter the yard, admire the meticulously landscaped koi pond and cross over the babbling stream to the fire pit, or take a swim in the inviting free form pool surrounded by elegant pavers and a peaceful natural scenery. Additional highlights include a beautiful large shed, three TESLA power walls, fully paid for solar panels, walk up attic, 4,300 square foot driveway, and a separate fenced area for pets. Ideally located just minutes from downtown New Paltz, the Empire State Trail, Mohonk Preserve hiking trails, scenic views of the Hudson River, wineries and Interstate 87, this exceptional property offers the perfect blend of privacy, convenience, and outdoor enjoyment!
/u.realgeeks.media/explorethecatskills/Logo_1-min.png)
Additional Information
- Interior Features
- Breakfast Bar, Cathedral Ceiling(s), Chandelier, Crown Molding, Double Vanity, Eat-in Kitchen, Formal Dining, Granite Counters, High Ceilings, High Speed Internet, Open Floorplan, Open Kitchen, Pantry, Primary Bathroom, Quartz/Quartzite Counters, Recessed Lighting, Storage, Tray Ceiling(s), Walk-In Closet(s), Washer/Dryer Hookup
- Exterior Features
- Fire Pit, Garden
- Taxes
- $12,186
- Property Description
- Colonial
- Flooring
- Carpet, Ceramic Tile, Hardwood
- Appliances
- Dishwasher, Dryer, Microwave, Range, Refrigerator, Stainless Steel Appliance(s), Washer
- Heating
- Hot Water, Oil, Steam
- Air Conditioning
- Central Air
- Levels
- Two
- Pool
- Yes
- Pool
- Yes
- Pool Type
- In Ground
- Parking
- Driveway, Garage, Oversized
- Parking Features
- Driveway, Garage, Oversized
- Garage Spaces
- 2
- School District
- New Paltz
- Elementary School
- Lenape Elementary School
- Middle School
- New Paltz Middle School
- High School
- New Paltz Senior High School
- View
- Trees/Woods
Mortgage Calculator
Listing courtesy of Listing Agent: Maryann Pillitteri (MaryannPillitteri@gmail.com) from Listing Office: Rita Levine Real Estate.