19 Deer Run West, Catskill, NY 12414
- $465,000
- 4
- BD
- 3
- BA
- 1,704
- SqFt




- List Price
- $465,000
- Status
- ACTIVE
- Days on Market
- 49
- MLS#
- 983418
- Subtype
- Residential
- Style
- Colonial
- Year Built
- 2026
- Bedrooms
- 4
- Bathrooms
- 3
- Full Baths
- 2
- Half Baths
- 1
- Living Area
- 1,704
- Lot Size
- 13,939
- Acres
- 0.32
- Subdivision
- The Catskill Estates
- Neighborhood
- Catskill
Property Description
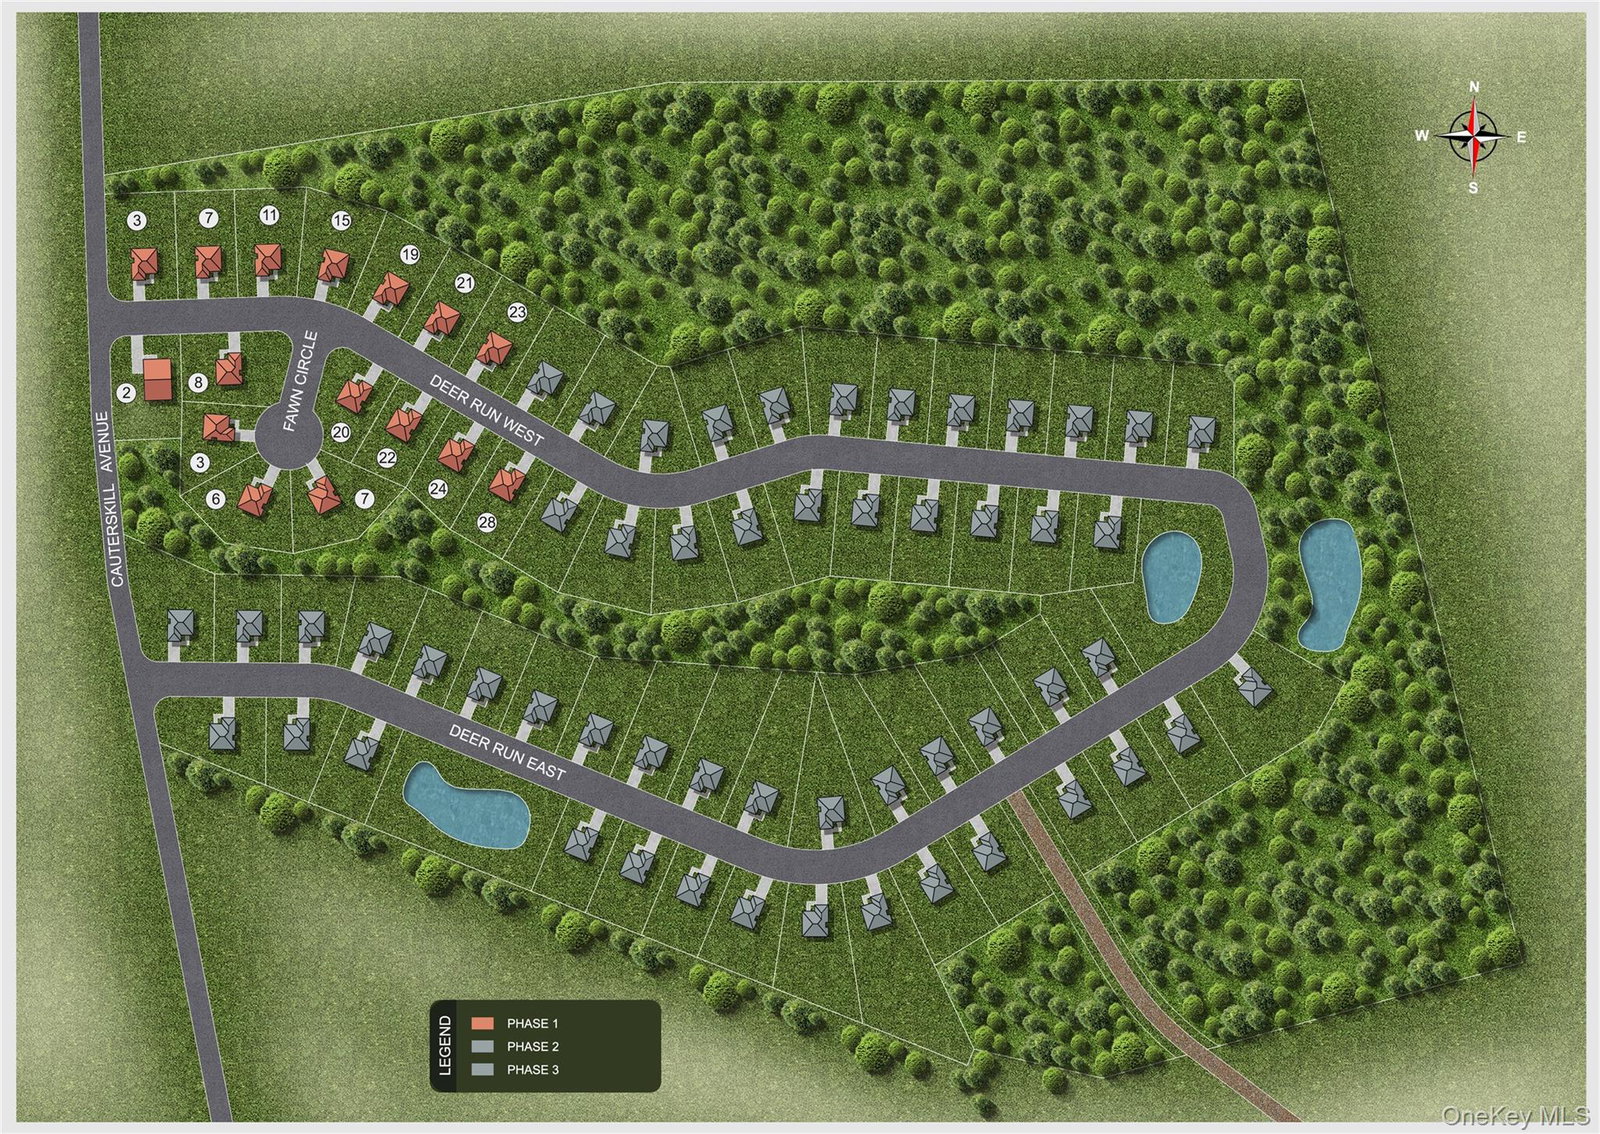
Introducing The Catskill Estates — a new construction community located in the Village of Catskill, offering convenient access to Main Street, the Hudson River, and a vibrant mix of dining, shopping, and cultural attractions. Thoughtfully positioned with many homes backing to wooded areas, the community provides an added sense of privacy, tranquility, and a natural setting. Residents can enjoy the convenience of nearby shops, restaurants, and everyday services, along with scenic local attractions, including walking trails, parks, and a picturesque creek just moments away. Surrounded by the beauty of the Hudson Valley and within reach of popular destinations such as Hunter and Windham Mountains, the location offers opportunities for year-round recreation. With easy access to Route 9W, Route 23, and I-87, commuting is straightforward, with Albany approximately 30 minutes away and New York City within about 2 to 2.5 hours. The nearby Hudson Amtrak Station also provides direct rail service to NYC, making the community attractive for both full-time residents and weekend homeowners. What makes this offering especially compelling is the value. In a market where new construction opportunities are limited and many resale homes require updates, The Catskill Estates presents a rare opportunity to own a modern, move-in-ready home in a desirable and growing Hudson Valley location. The Windham model is a beautifully designed 4-bedroom, 2.5-bath home offering a spacious and functional layout ideal for modern living. The open-concept main level features a well-appointed kitchen with center island, walk-in pantry, and dedicated laundry room, seamlessly connecting to the dining area and gathering room. Sliding doors lead to a patio, creating the perfect space for outdoor dining, entertaining, or relaxing. A welcoming front porch, powder room, and oversized two-car garage enhance both convenience and curb appeal. The second floor is thoughtfully arranged to provide privacy and comfort. The primary suite features a private bath and generous closet space, while three additional bedrooms and a full hall bath offer flexibility for family, guests, or home office needs. Well-proportioned rooms and ample storage throughout contribute to the home's practical design. Combining open living spaces, modern functionality, and timeless appeal, The Windham model delivers a comfortable and versatile floor plan designed to accommodate a variety of lifestyles. situated within the Catskill Central School District and conveniently located near recreation, dining, shopping, and cultural attractions, this home offers easy access to many of the area's amenities. All homes are to be built. Renderings are for illustrative purposes only and may depict optional features. Taxes are estimated and have not yet been fully assessed. Estimated construction timeframe is approximately 8–10 months. For available floor plans, selections, specifications, and additional community information, please visit The Catskill Estates website.
/u.realgeeks.media/explorethecatskills/Logo_1-min.png)
Additional Information
- Interior Features
- Eat-in Kitchen, Entrance Foyer, Kitchen Island, Open Floorplan, Open Kitchen, Pantry, Primary Bathroom, Quartz/Quartzite Counters, Recessed Lighting, Walk-In Closet(s), Washer/Dryer Hookup
- Taxes
- $7,938
- HOA Fee
- $150
- Property Description
- Colonial
- Flooring
- Carpet, Tile, Vinyl
- Appliances
- Stainless Steel Appliance(s)
- Heating
- Forced Air, Natural Gas
- Air Conditioning
- Central Air
- Levels
- Two
- Foundation
- Slab
- Parking
- Attached, Garage
- Parking Features
- Attached, Garage
- Garage Spaces
- 2
- School District
- Catskill
- Elementary School
- Catskill Elementary School
- Middle School
- Catskill Middle School
- High School
- Catskill Senior High School
- View
- Mountain(s), Neighborhood
Mortgage Calculator
Listing courtesy of Listing Agent: Ewa Kusmierek (Ewa.Kusmierek@exprealty.com) from Listing Office: eXp Realty.