174 Webber Road, Coxsackie, NY 12051
- $2,399,000
- 4
- BD
- 4
- BA
- 3,756
- SqFt




- List Price
- $2,399,000
- Status
- ACTIVE
- Days on Market
- 120
- MLS#
- 975099
- Subtype
- Residential
- Style
- Estate, Ranch
- Year Built
- 2021
- Bedrooms
- 4
- Bathrooms
- 4
- Full Baths
- 4
- Living Area
- 3,756
- Lot Size
- 609,840
- Acres
- 14
- Neighborhood
- Coxsackie
Property Description
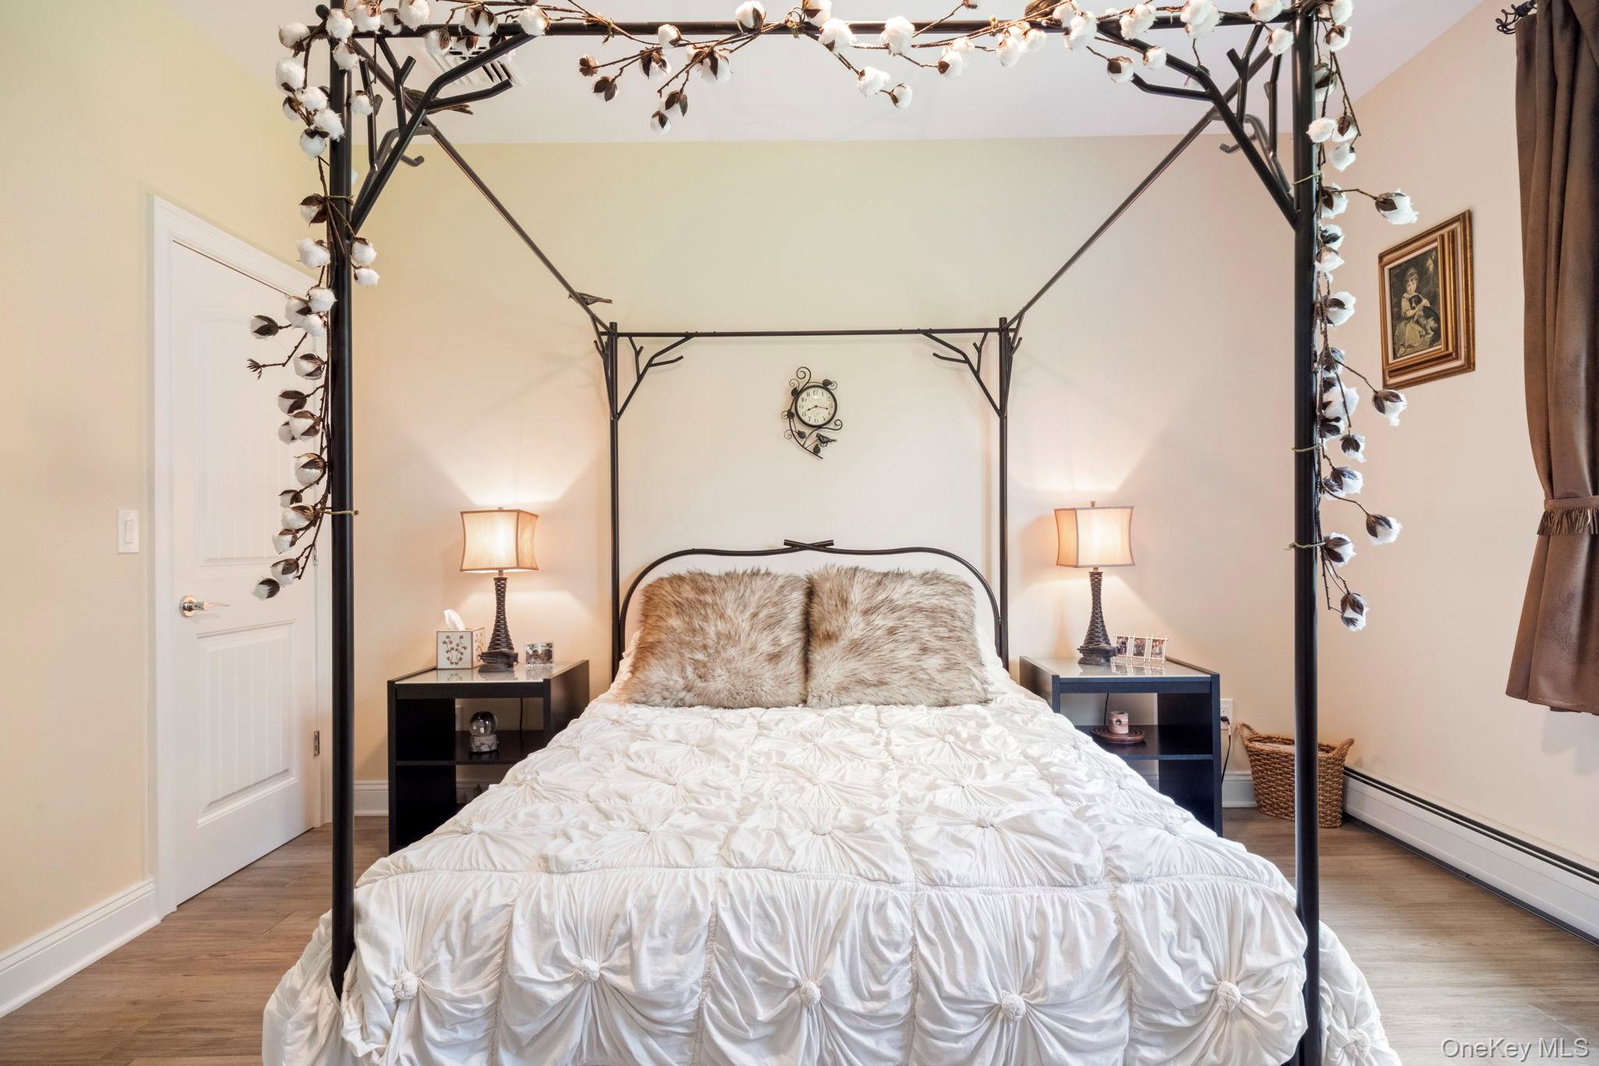
Welcome to Koi Pond Estate, a 4 year young luxury retreat set on 14 private acres in the heart of Coxsackie, NY. Offering the ease of one level living, this exceptional residence spans nearly 7,200 square feet, including a beautifully finished 3,400 square foot walkout lower level. The home showcases 4 bedrooms, 3.5 baths, a private office, and a four car garage, thoughtfully designed to blend sophistication, comfort, and modern living. Soaring ceilings, walls of glass, and sun drenched interiors frame sweeping views of the surrounding landscape, creating an atmosphere of light and elegance throughout. The gourmet kitchen is a chef’s dream, ideal for both everyday living and entertaining, while the serene primary suite and generously sized bedrooms provide comfort and privacy. The lower level extends the living space with a private bedroom and full bath, perfectly suited for guests, extended family, or an in law arrangement. Additional highlights include a whole house generator and a fiberglass deck that fully covers the patio, creating a seamless indoor outdoor living experience. The grounds are a private sanctuary, featuring a picturesque koi filled pond, manicured acreage, and expansive space for recreation or quiet retreat. Perfectly positioned near a premier golf course, the Hudson River, and charming local villages, with convenient access to the New York State Thruway, this estate offers both exclusivity and accessibility.
/u.realgeeks.media/explorethecatskills/Logo_1-min.png)
Additional Information
- Interior Features
- First Floor Bedroom, First Floor Full Bath, Beamed Ceilings, Breakfast Bar, Cathedral Ceiling(s), Ceiling Fan(s), Chandelier, Chefs Kitchen, Double Vanity, Dry Bar, Eat-in Kitchen, Entrance Foyer, Formal Dining, High Ceilings, His and Hers Closets, In-Law Floorplan, Kitchen Island, Open Floorplan, Open Kitchen, Primary Bathroom, Master Downstairs, Recessed Lighting, Soaking Tub, Storage, Walk-In Closet(s), Washer/Dryer Hookup
- Taxes
- $17,278
- Property Description
- Estate, Ranch
- Flooring
- Ceramic Tile, Tile
- Appliances
- Dryer, Gas Range, Microwave, Refrigerator, Stainless Steel Appliance(s), Washer, Wine Refrigerator
- Heating
- Baseboard, Radiant
- Air Conditioning
- Central Air
- Levels
- One
- Parking
- Attached, Detached, Driveway
- Parking Features
- Attached, Detached, Driveway
- Garage Spaces
- 4
- School District
- Coxsackie-Athens
- Elementary School
- Coxsackie Elementary School
- Middle School
- Coxsackie-Athens Middle School
- High School
- Coxsackie-Athens High School
Mortgage Calculator
Listing courtesy of Listing Agent: Dvora E. Price (dvoraprice@gmail.com) from Listing Office: eXp Realty.