94 Booth Road, Chester, NY 10918
- $529,000
- 3
- BD
- 3
- BA
- 2,083
- SqFt




- List Price
- $529,000
- Status
- ACTIVE
- Days on Market
- 69
- Price Change
- ▼ $21,000 1784504006
- MLS#
- 898870
- Subtype
- Residential
- Style
- Raised Ranch
- Year Built
- 1984
- Bedrooms
- 3
- Bathrooms
- 3
- Full Baths
- 2
- Half Baths
- 1
- Living Area
- 2,083
- Lot Size
- 78,408
- Acres
- 1.80
- Neighborhood
- Chester
Property Description
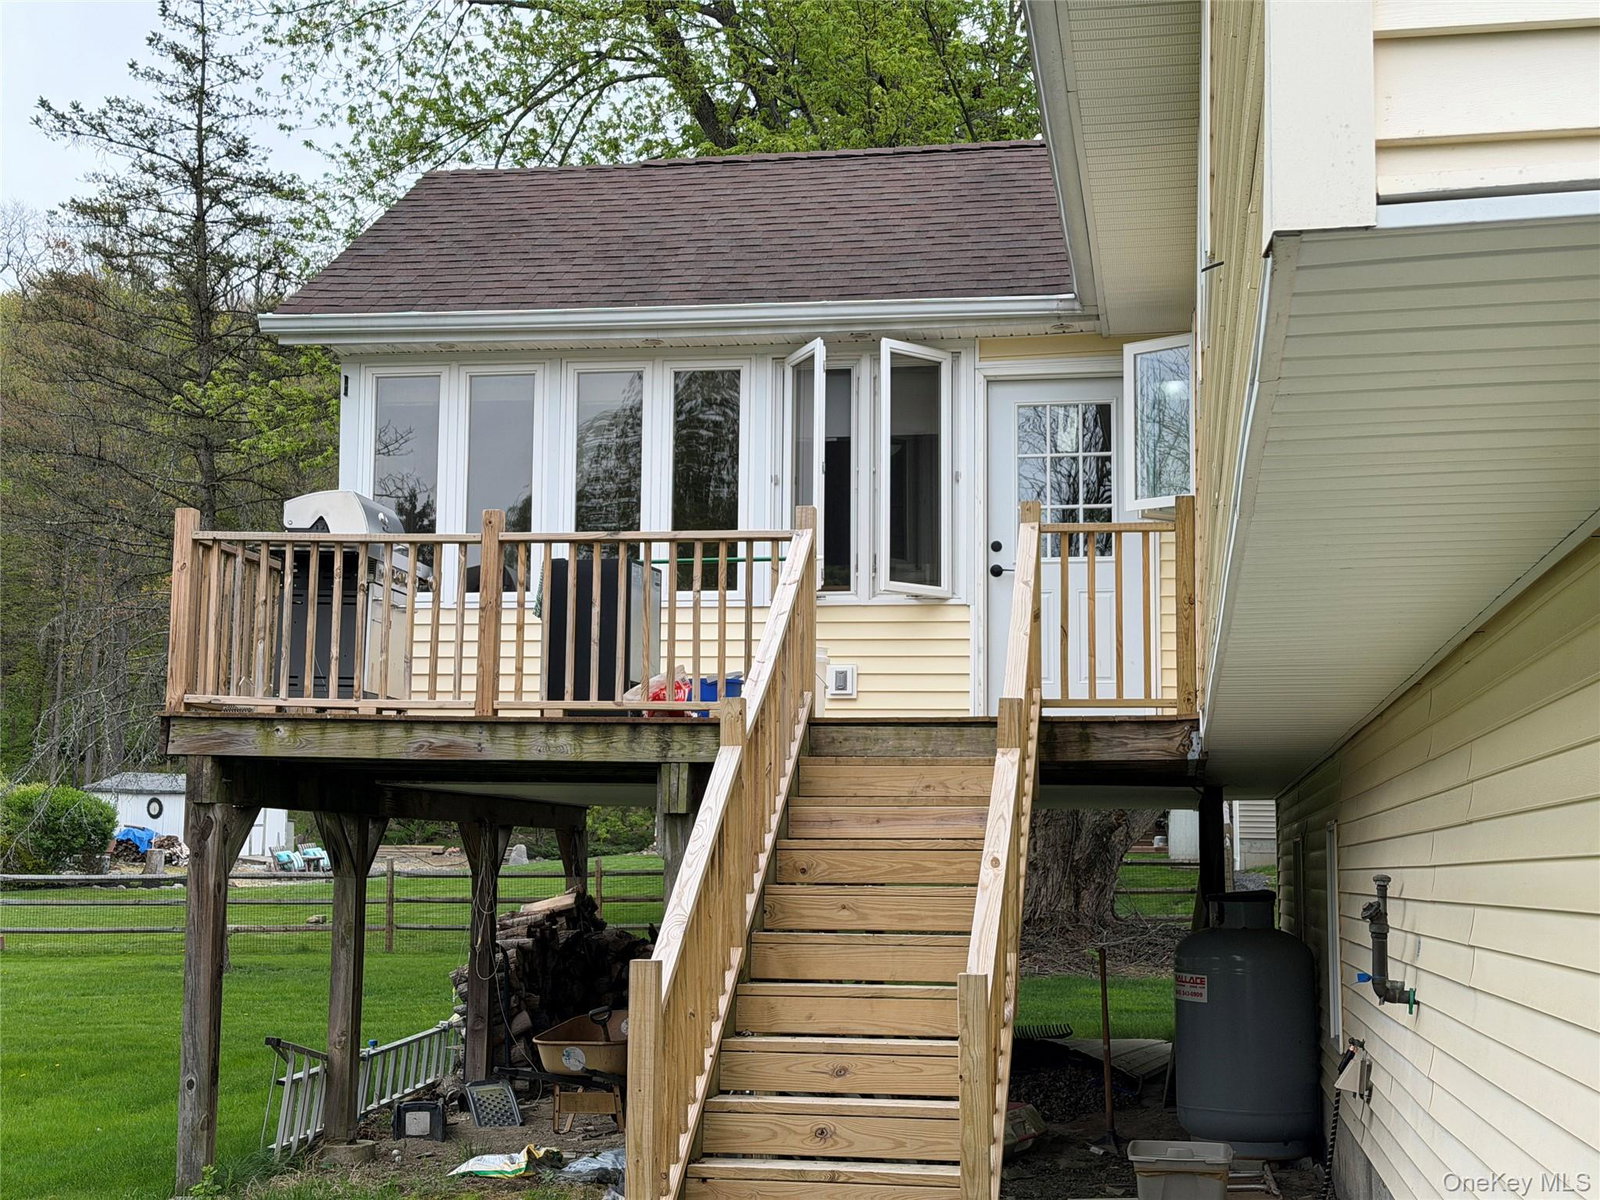
Some lots just have good bones. This one has it's own private nature trail, stocked pond rights, and a cul-de-sac that dead-ends into miles of nature trails anchored by a solid, spacious raised ranch on 1.8 acres. Inside, the home has been partially updated and offers solid bones with room to add your own touch over time. The house delivers where it counts. Three bedrooms, two and a half baths, large kitchen, a two-car garage, and a three-season room and deck that make the most of a property this beautiful. The woodburning stove in the basement helps the winter months stay cozy while saving on fuel oil bills. Multiple outbuildings including a shed and a playhouse that will get more use than you'd expect. The lawn and mature landscaping are genuinely impressive — the kind that takes years to establish and shows the moment you pull in the driveway. Then there's everything else. When not playing on the impeccable lawn, the kids could be kids catching frogs and fish, climbing trees and building forts in the woods.. All without leaving the property. When they do, the trail into Goosepond Mountain State Park is just a few doors down, at the end of the Cul de Sac.. The street itself is unhurried and unpretentious — picture dads teaching kids to ride bikes in the road, strollers, joggers, dogs on leashes and kids swarming ice cream trucks. With easy access to amenities and a realistic commute to NYC, Booth Rd means you don't have to choose between the life you want and the job that funds it. Come feel it. The land speaks for itself.
/u.realgeeks.media/explorethecatskills/Logo_1-min.png)
Additional Information
- Interior Features
- Cathedral Ceiling(s), Ceiling Fan(s), Open Floorplan, Washer/Dryer Hookup
- Taxes
- $11,845
- Property Description
- Raised Ranch
- Flooring
- Hardwood
- Appliances
- Stainless Steel Appliance(s)
- Heating
- Baseboard, Oil
- Air Conditioning
- Attic Fan
- Levels
- Two
- Parking
- Driveway, Garage, Garage Door Opener, Private
- Parking Features
- Driveway, Garage, Garage Door Opener, Private
- Garage Spaces
- 2
- School District
- Monroe-Woodbury
- Elementary School
- Sapphire Elementary School
- Middle School
- Monroe-Woodbury Middle School
- High School
- Monroe-Woodbury High School
- View
- Neighborhood
Mortgage Calculator
Listing courtesy of Listing Agent: Craig Watters (craig.watters@compass.com) from Listing Office: Compass Greater NY, LLC.