1658 Platte Clove Road, Hunter, NY 12427
- $889,000
- 4
- BD
- 3
- BA
- 1,960
- SqFt


- List Price
- $889,000
- Status
- ACTIVE
- Days on Market
- 33
- MLS#
- 1038546
- Subtype
- Residential
- Style
- Cape Cod
- Year Built
- 1973
- Bedrooms
- 4
- Bathrooms
- 3
- Full Baths
- 3
- Living Area
- 1,960
- Neighborhood
- Hunter
Property Description
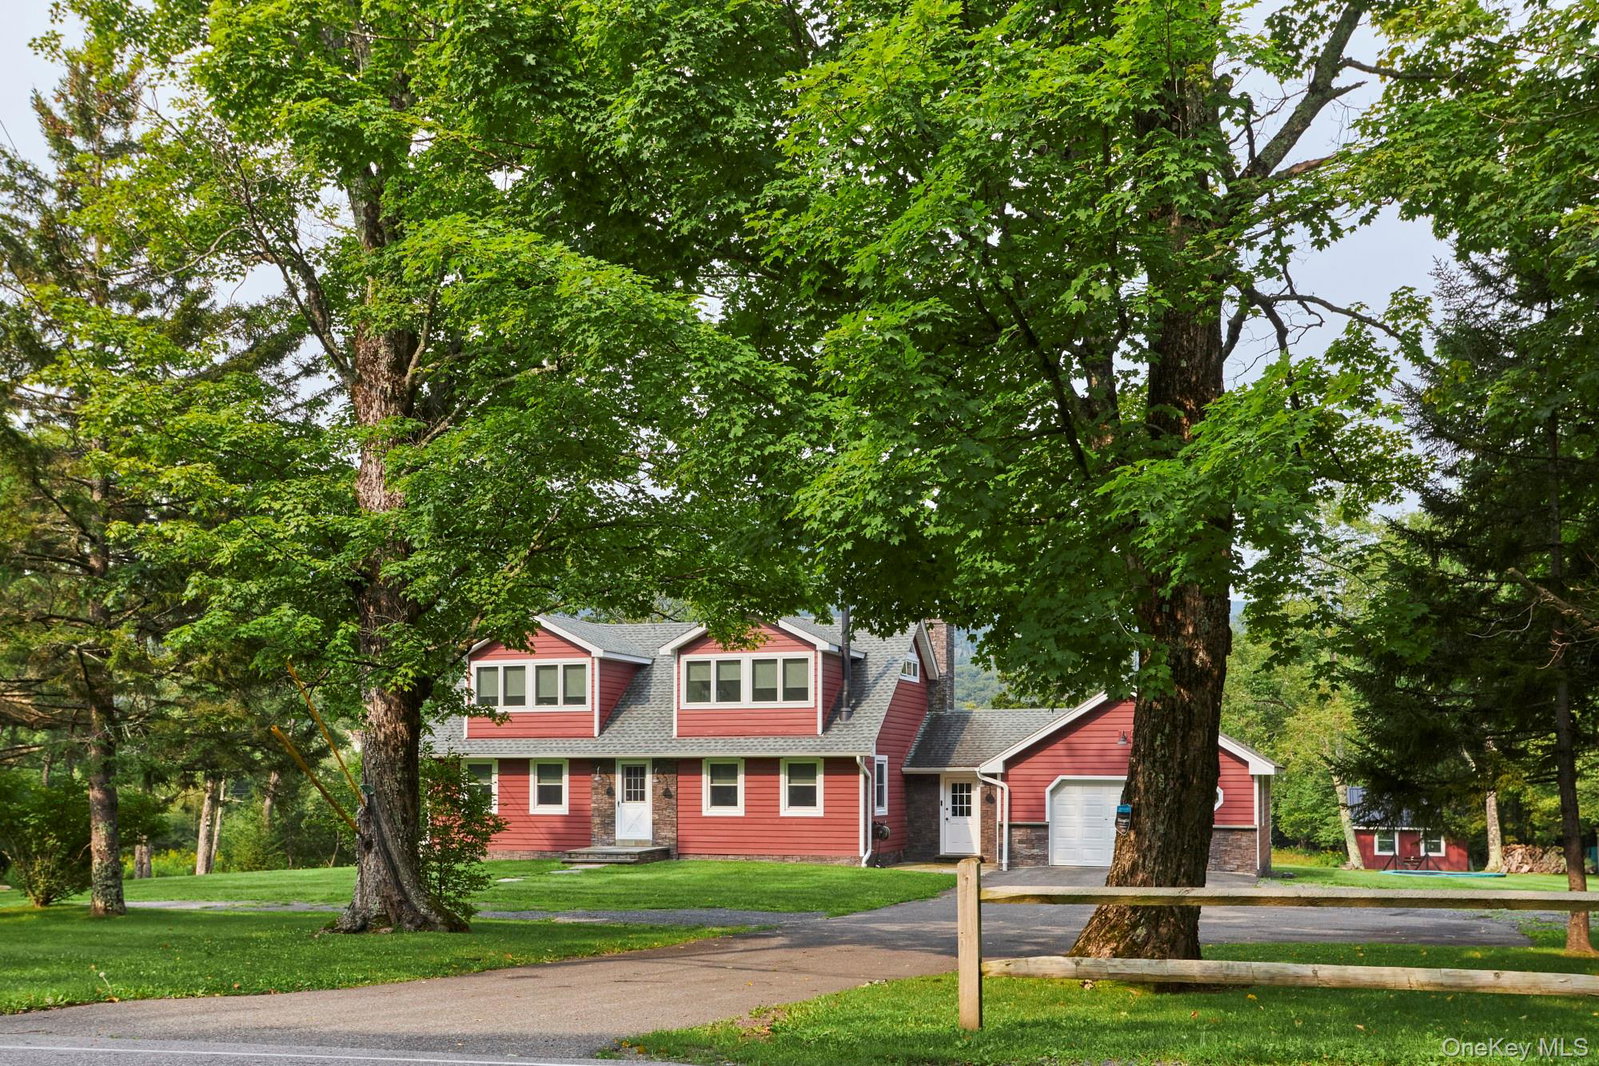
The Clove House in Elka Park- The Clove House in Elka Park There are places in the Catskills where the journey is every bit as beautiful as the destination. 1658 Platte Clove Road is one of them. Set on just over two acres in Elka Park, this four-bedroom, three-bath mountain retreat is surrounded by one of the Catskills’ most dramatic landscapes—winding mountain roads, waterfalls, deep forest and celebrated hiking trails just moments away. Warm, inviting interiors balance mountain-house character with thoughtful modern comforts. The kitchen is equipped with a Viking range and dishwasher, while radiant-heated bathroom floors, on-demand hot water, a whole-house generator and high-end water filtration make four-season living effortless. A wood stove brings just the right amount of Catskills coziness, and downstairs, the recreational level—with Pop-A-Shot and ping-pong—is ready for après-ski, rainy afternoons and a little friendly competition. Outside, a generous deck opens to the mountain landscape, with a swim spa that doubles as an endless pool—equally appealing for a morning swim or a long soak under the stars. A separate ADU offers additional space to work, create, exercise or simply escape. An attached one-car garage completes the property. Close to Platte Clove Preserve, waterfalls and miles of extraordinary hiking, this is a place made for getting outside—and coming home to something pretty special.
/u.realgeeks.media/explorethecatskills/Logo_1-min.png)
Additional Information
- Interior Features
- Kitchen Island
- Exterior Features
- Fire Pit, Gas Grill, Other
- Taxes
- $5,848
- Property Description
- Cape Cod
- Flooring
- Ceramic Tile, Laminate
- Appliances
- Dryer, Gas Cooktop, Gas Oven, Refrigerator, Tankless Water Heater, Washer, Wine Refrigerator
- Heating
- Oil, Wood
- Air Conditioning
- Wall/Window Unit(s)
- Levels
- Two
- Foundation
- Concrete Perimeter
- Pool
- Yes
- Pool
- Yes
- Parking
- Driveway
- Parking Features
- Driveway
- Garage Spaces
- 1
- School District
- Hunter-Tannersville
- Elementary School
- Hunter Elementary School
- Middle School
- Hunter-Tannersville Middle/High Sch
- High School
- Hunter-Tannersville Middle/High Sch
- View
- Park/Greenbelt
Mortgage Calculator
Listing courtesy of Listing Agent: SHERI SCEROLER (sheri.sceroler@fourseasonssir.com) from Listing Office: Four Seasons Sothebys Intl.