142 Mill Street, Wallkill, NY 12589
- $599,000
- 3
- BD
- 2
- BA
- 1,547
- SqFt




- List Price
- $599,000
- Status
- ACTIVE
- Days on Market
- 5
- MLS#
- 1028821
- Subtype
- Residential
- Style
- Ranch
- Year Built
- 1998
- Bedrooms
- 3
- Bathrooms
- 2
- Full Baths
- 2
- Living Area
- 1,547
- Lot Size
- 235,224
- Acres
- 5.40
- Neighborhood
- Wallkill
Property Description
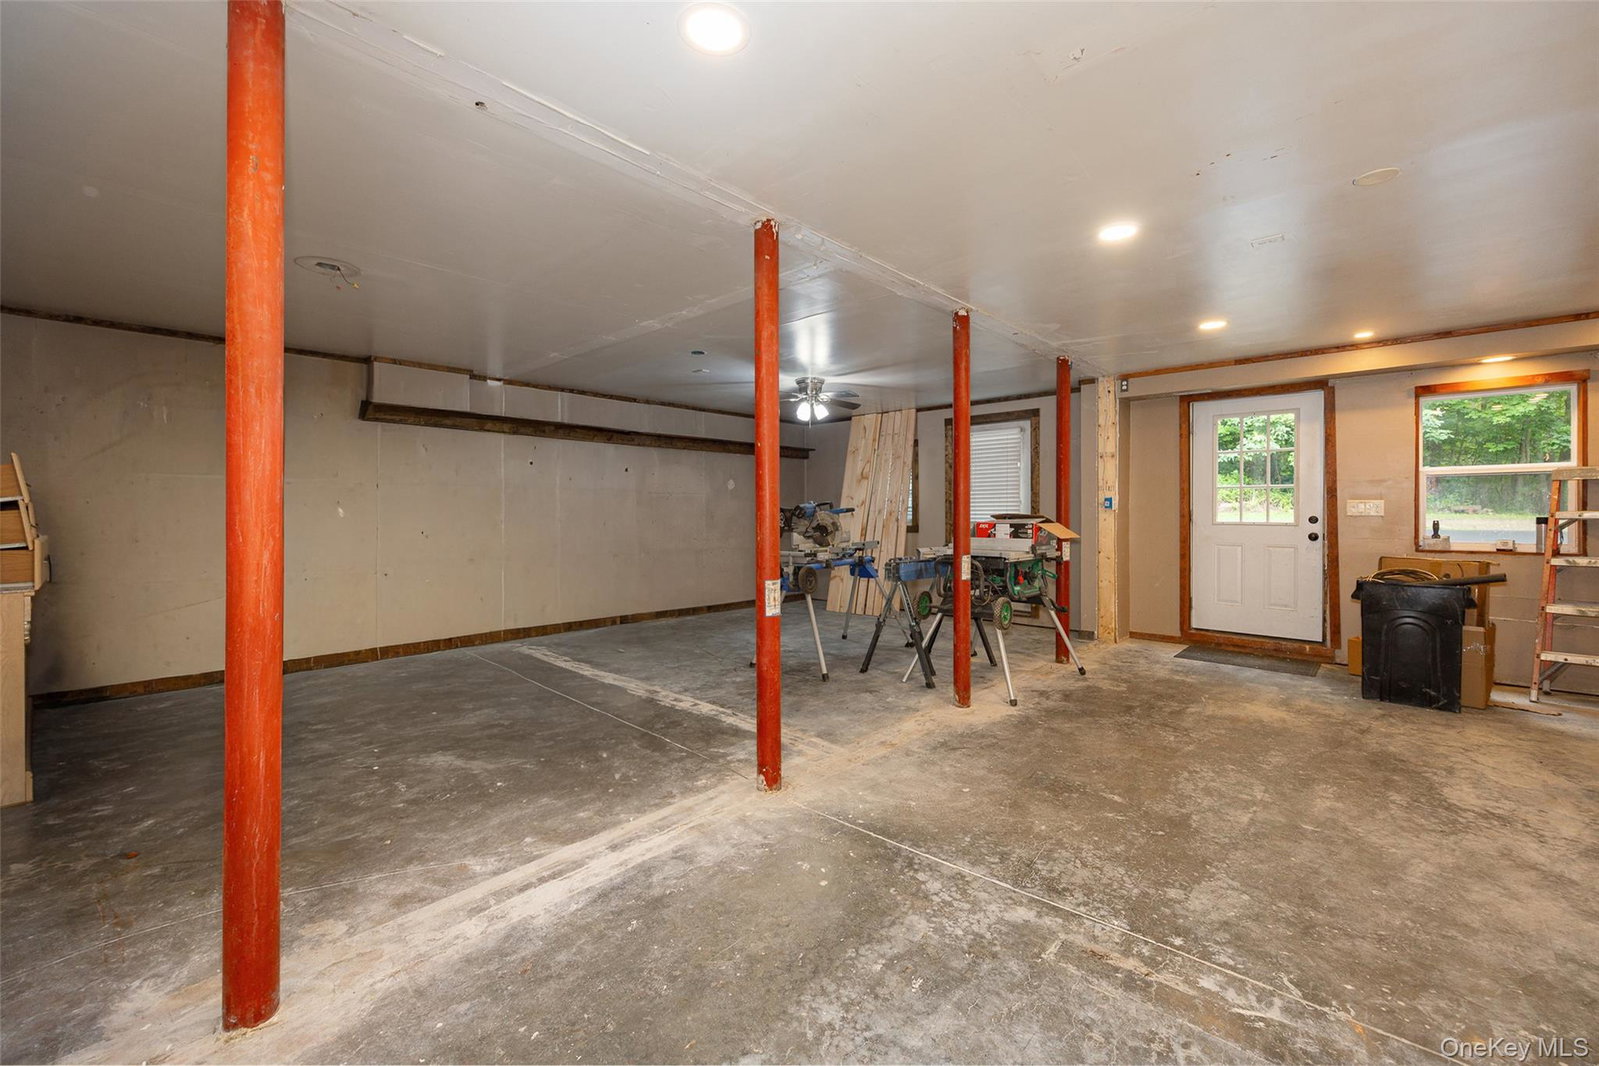
WELCOME HOME TO 142 MILL STREET! Nestled on a beautifully landscaped, park-like lot surrounded by mature woods, this private retreat offers the perfect blend of comfort, functionality, and outdoor living. A paved circular driveway welcomes you home to this well-maintained ranch featuring an open-concept living room with hardwood floors that flows seamlessly into the spacious eat-in kitchen with a center island, pantry, abundant cabinetry, and sliding glass doors leading outside. The primary suite features a walk-in closet, updated double vanity, and private full bath, while two additional bedrooms and a second full bathroom provide plenty of space and privacy. Step outside to your own backyard oasis complete with a multi-level deck, sparkling above-ground pool, fire pit, and expansive lawn - ideal for entertaining or simply enjoying the peaceful surroundings. The partially finished walk-out basement offers tremendous potential for a bonus room, home gym, office, workshop, or additional living space. Outside you'll also find a detached workshop, additional storage building, oversized lower-level garage, beautifully maintained landscaping, and owned solar panels for added energy efficiency. Offering privacy, usable outdoor space, and endless possibilities, this is a property you'll love coming home to.
/u.realgeeks.media/explorethecatskills/Logo_1-min.png)
Additional Information
- Interior Features
- First Floor Bedroom, First Floor Full Bath, Breakfast Bar, Double Vanity, Eat-in Kitchen, Kitchen Island, Open Kitchen, Pantry, Primary Bathroom, Master Downstairs, Storage, Tile Counters, Walk-In Closet(s), Washer/Dryer Hookup
- Exterior Features
- Fire Pit, Mailbox, Rain Gutters
- Taxes
- $7,353
- Property Description
- Ranch
- Flooring
- Carpet, Hardwood, Vinyl
- Appliances
- Convection Oven, Dishwasher, Microwave, Oven, Range, Refrigerator, Stainless Steel Appliance(s), Oil Water Heater
- Heating
- Baseboard, Oil, See Remarks
- Air Conditioning
- Wall/Window Unit(s)
- Levels
- One
- Foundation
- Concrete Perimeter
- Pool
- Yes
- Pool
- Yes
- Pool Type
- Above Ground
- Parking
- Driveway, Off Street, Private
- Parking Features
- Driveway, Off Street, Private
- School District
- Wallkill
- Elementary School
- Leptondale Elementary School
- Middle School
- John G Borden Middle School
- High School
- Wallkill Senior High School
- View
- Trees/Woods
Mortgage Calculator
Listing courtesy of Listing Agent: Danielle Muller (dani@hudsonvalleyteam.com) from Listing Office: KW MidHudson.