30 Coleman Drive, Campbell Hall, NY 10916
- $875,000
- 3
- BD
- 3
- BA
- 2,104
- SqFt




- List Price
- $875,000
- Status
- ACTIVE
- Days on Market
- 9
- Price Change
- ▲ $75,000 1784930928
- MLS#
- 1028741
- Subtype
- Residential
- Style
- Contemporary, Mid-Century Modern, Modern
- Year Built
- 2023
- Bedrooms
- 3
- Bathrooms
- 3
- Full Baths
- 3
- Living Area
- 2,104
- Lot Size
- 178,596
- Acres
- 4.10
- Neighborhood
- Campbell Hall
Property Description
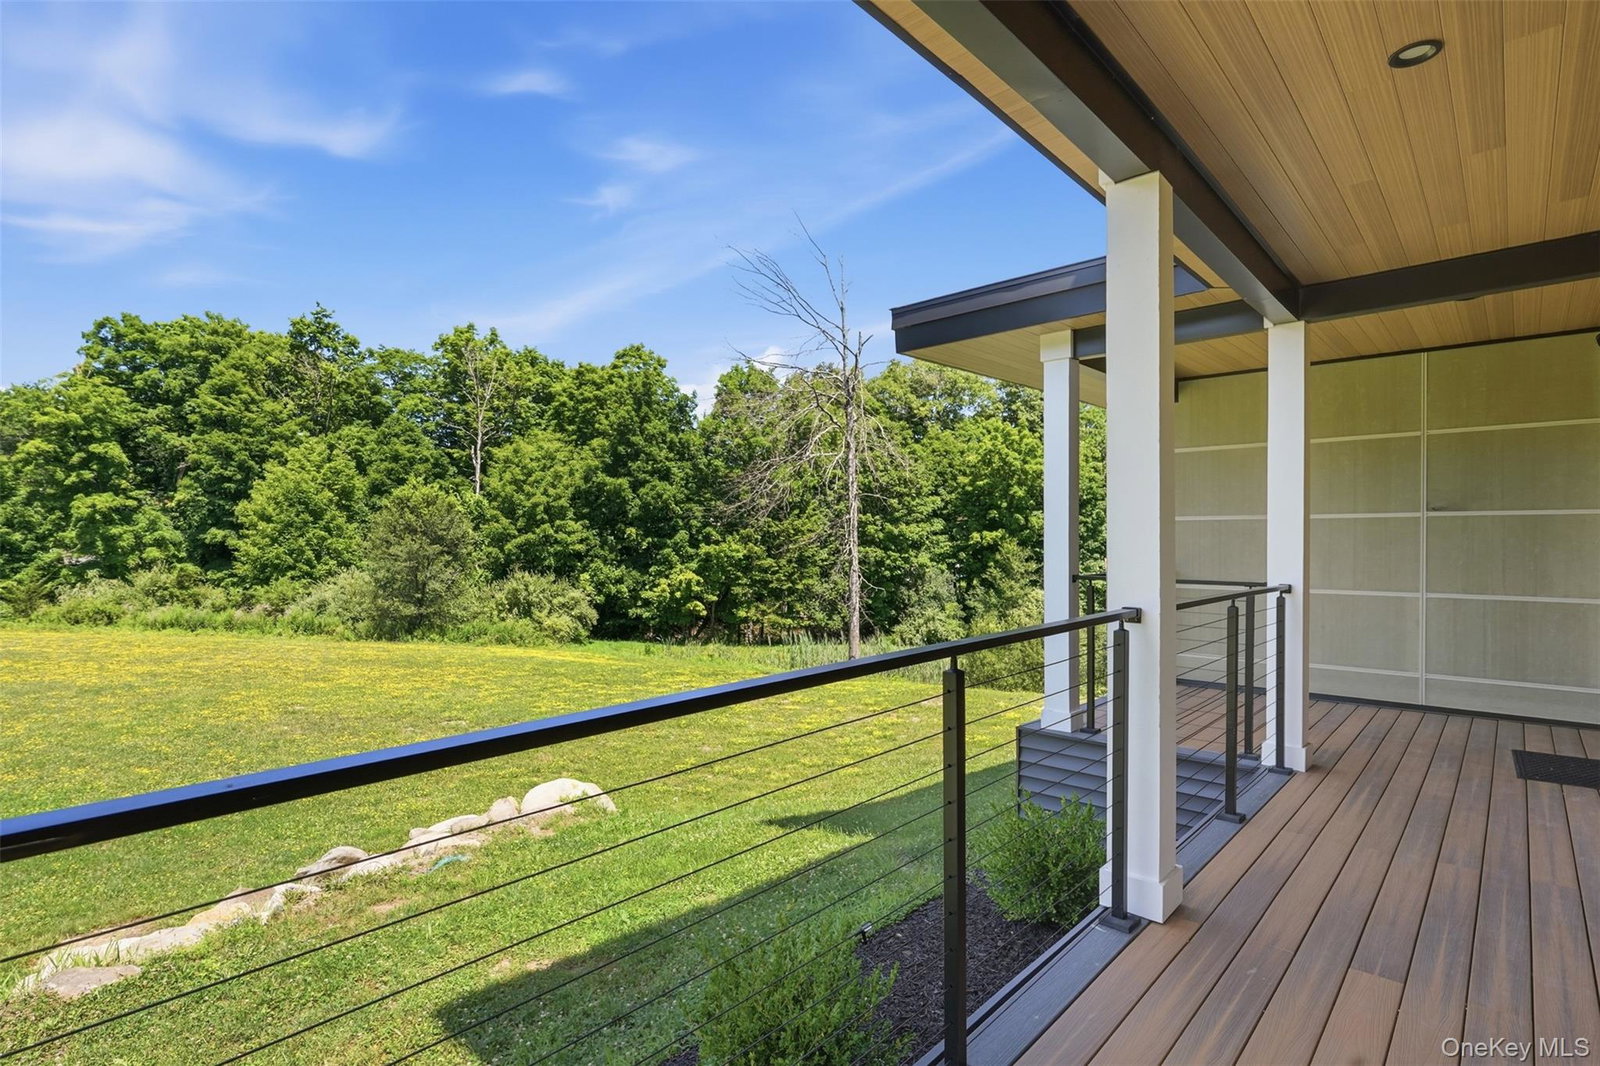
Set on over 4 private acres in the desirable Ridgeview Estates community, this custom-built contemporary offers the perfect balance of modern design, quality craftsmanship, and peaceful country living. Built in 2023, the home features over 2,300 square feet of thoughtfully designed living space with 3 bedrooms, 3 full bathrooms, soaring ceilings, oversized windows that flood the home with natural light, and an open-concept layout ideal for both everyday living and entertaining. The heart of the home is a beautifully appointed kitchen with quartz countertops, a large center island, and seamless flow into the spacious living area highlighted by an electric fireplace and dramatic cathedral ceilings. The primary suite offers a private retreat with a spa-inspired bath, generous walk-in closet, and refined finishes throughout. Smart home features, energy-efficient systems, and quality construction provide both comfort and peace of mind. There is a generator hook up, and an Tesla charger in the garage for charging of any electric vehicle. Step outside to enjoy the expansive wraparound deck overlooking a level, private backyard surrounded by nature—perfect for morning coffee, outdoor entertaining, or simply taking in the tranquility of the Hudson Valley. A full basement offers endless possibilities for future living space, a home gym, or recreation area, while the attached two-car garage provides added convenience. Ideally located just minutes from Washingtonville, Goshen, major commuter routes, wineries, parks, and all the Hudson Valley has to offer, this exceptional property delivers the rare combination of privacy, luxury, and accessibility.
/u.realgeeks.media/explorethecatskills/Logo_1-min.png)
Additional Information
- Interior Features
- First Floor Bedroom, First Floor Full Bath, Beamed Ceilings, Cathedral Ceiling(s), Eat-in Kitchen, Entrance Foyer, High Ceilings, His and Hers Closets, Kitchen Island, Open Floorplan, Quartz/Quartzite Counters, Recessed Lighting
- Taxes
- $12,630
- Property Description
- Contemporary, Mid-Century Modern, Modern
- Appliances
- Dishwasher, Dryer, Electric Range, Microwave, Refrigerator, Washer
- Heating
- Electric, Heat Pump
- Air Conditioning
- Ductless
- Foundation
- Other
- Parking
- Attached, Driveway, Garage, Garage Door Opener, Off Street, Oversized
- Parking Features
- Attached, Driveway, Garage, Garage Door Opener, Off Street, Oversized
- Garage Spaces
- 2
- School District
- Washingtonville
- Elementary School
- Round Hill Elementary School
- Middle School
- Washingtonville Middle School
- High School
- Washingtonville Senior High School
Mortgage Calculator
Listing courtesy of Listing Agent: Jamie Aisenstat (Jamie@serhant.com) from Listing Office: Serhant LLC.