245 Stony Ford Road, Middletown, NY 10941
- $524,900
- 4
- BD
- 2
- BA
- 2,100
- SqFt




- List Price
- $524,900
- Status
- ACTIVE
- Days on Market
- 7
- MLS#
- 1027190
- Subtype
- Residential
- Style
- Raised Ranch, Split Ranch
- Year Built
- 1979
- Bedrooms
- 4
- Bathrooms
- 2
- Full Baths
- 2
- Living Area
- 2,100
- Lot Size
- 357,192
- Acres
- 8.20
- Neighborhood
- Middletown
Property Description
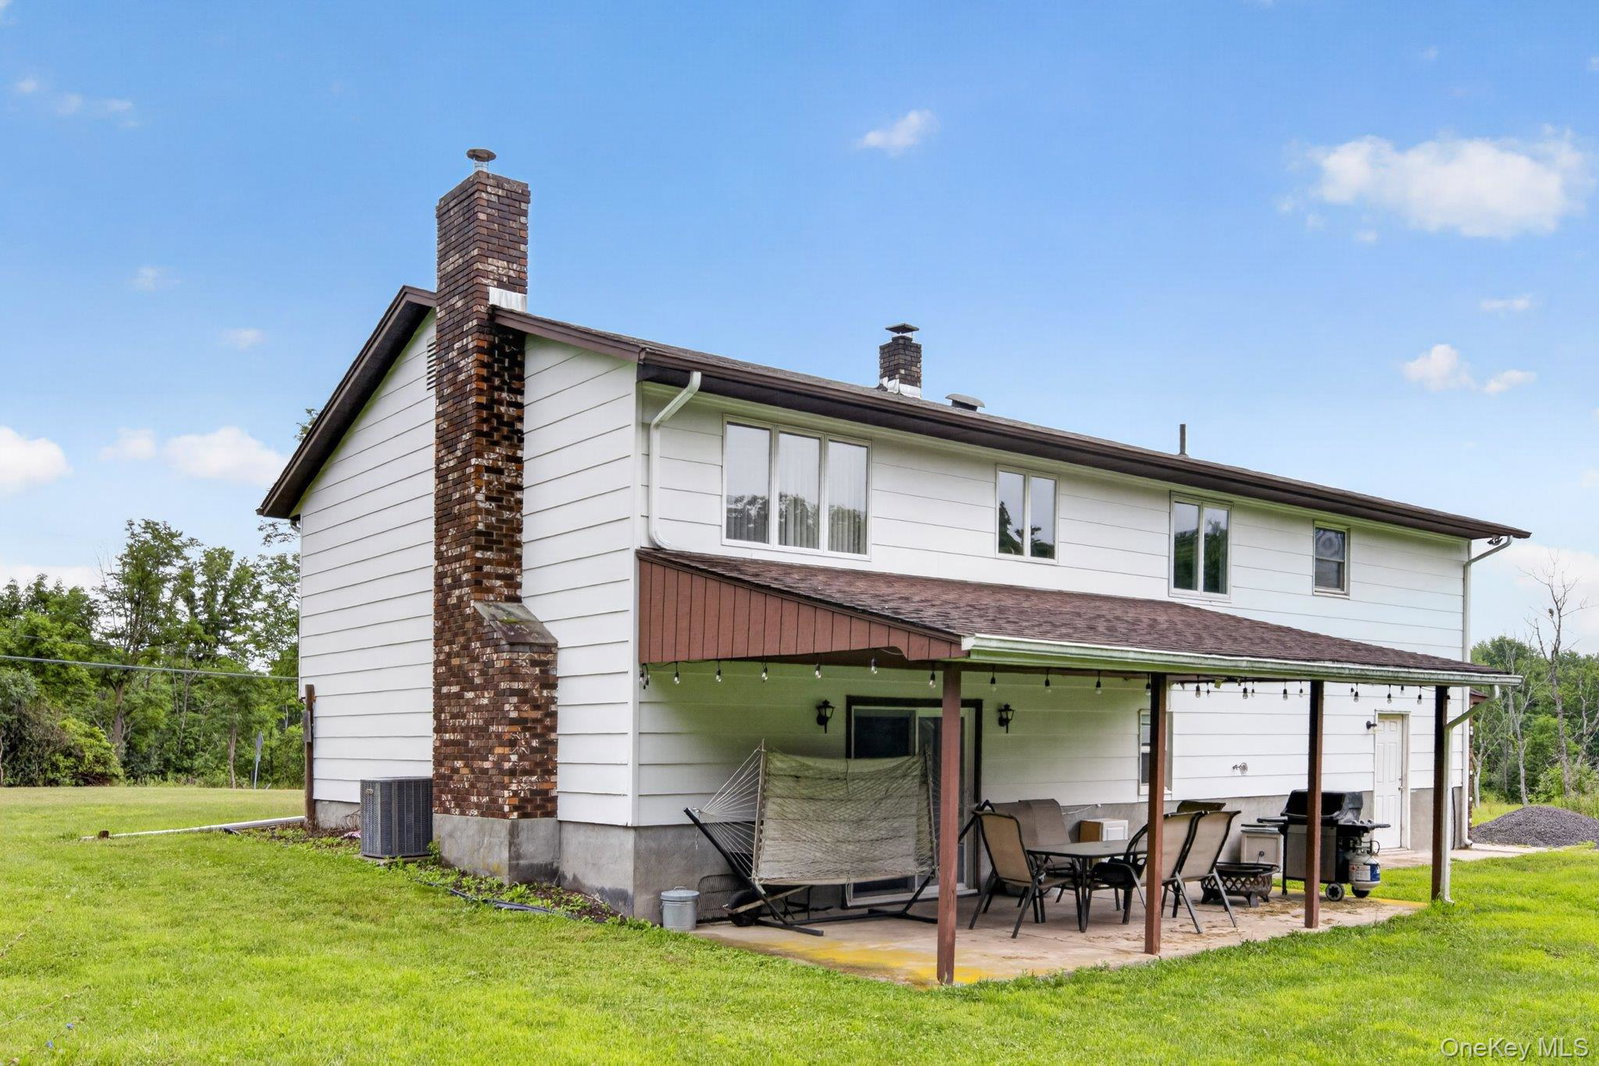
Set on 8 scenic acres in the award-winning Goshen School District, this updated bi-level offers the perfect combination of privacy, open space, and convenience to amenities. The property features a picturesque pond, a mix of cleared land and woods, two sheds and a large outbuilding with electricity that's ideal for a workshop, hobby space, or extra storage. Inside, the updated kitchen and bathrooms compliment the home's inviting layout. Hardwood floors run throughout the main living areas, while the bedrooms are comfortably carpeted. The main level offers recessed lighting, 3 bedrooms and a beautifully updated hallway bathroom featuring a unique arched accent over the jetted soaking tub, custom tile work, and a separate stall shower with glass door. The finished lower level showcases slate flooring, a cozy fireplace, a 4th bedroom, a full bathroom, and a laundry room, with direct access to the heated attached two-car garage. Enjoy the peace and beauty of country living while remaining just minutes from shopping, dining, schools, and major commuter routes including public transit to NYC. A brand-new central air system is icing on the cake...schedule your showing today!
/u.realgeeks.media/explorethecatskills/Logo_1-min.png)
Additional Information
- Interior Features
- First Floor Bedroom, First Floor Full Bath, Ceiling Fan(s), Chandelier, Entrance Foyer, Formal Dining, Granite Counters, High Speed Internet, His and Hers Closets, Open Floorplan, Open Kitchen, Recessed Lighting, Soaking Tub, Stone Counters, Storage, Washer/Dryer Hookup
- Exterior Features
- Mailbox, Rain Gutters
- Taxes
- $10,135
- Property Description
- Raised Ranch, Split Ranch
- Flooring
- Carpet, Ceramic Tile, Other, Wood
- Appliances
- Dishwasher, Dryer
- Heating
- Baseboard, Oil
- Air Conditioning
- Central Air
- Levels
- Bi-Level
- Parking
- Attached, Driveway, Garage
- Parking Features
- Attached, Driveway, Garage
- Garage Spaces
- 2
- School District
- Goshen
- Elementary School
- Scotchtown Avenue
- Middle School
- C J Hooker Middle School
- High School
- Goshen Central High School
- View
- Trees/Woods, Water
Mortgage Calculator
Listing courtesy of Listing Agent: Jacqueline Manzolillo-Blais (jmanzoblais@gmail.com) from Listing Office: Keller Williams Realty.