1906 Route 300, Newburgh, NY 12550
- $375,000
- 2
- BD
- 2
- BA
- 1,300
- SqFt




- List Price
- $375,000
- Status
- ACTIVE
- Days on Market
- 4
- MLS#
- 1024402
- Subtype
- Residential
- Style
- Cape Cod
- Year Built
- 1949
- Bedrooms
- 2
- Bathrooms
- 2
- Full Baths
- 2
- Living Area
- 1,300
- Lot Size
- 74,052
- Acres
- 1.70
- Neighborhood
- Newburgh
Property Description
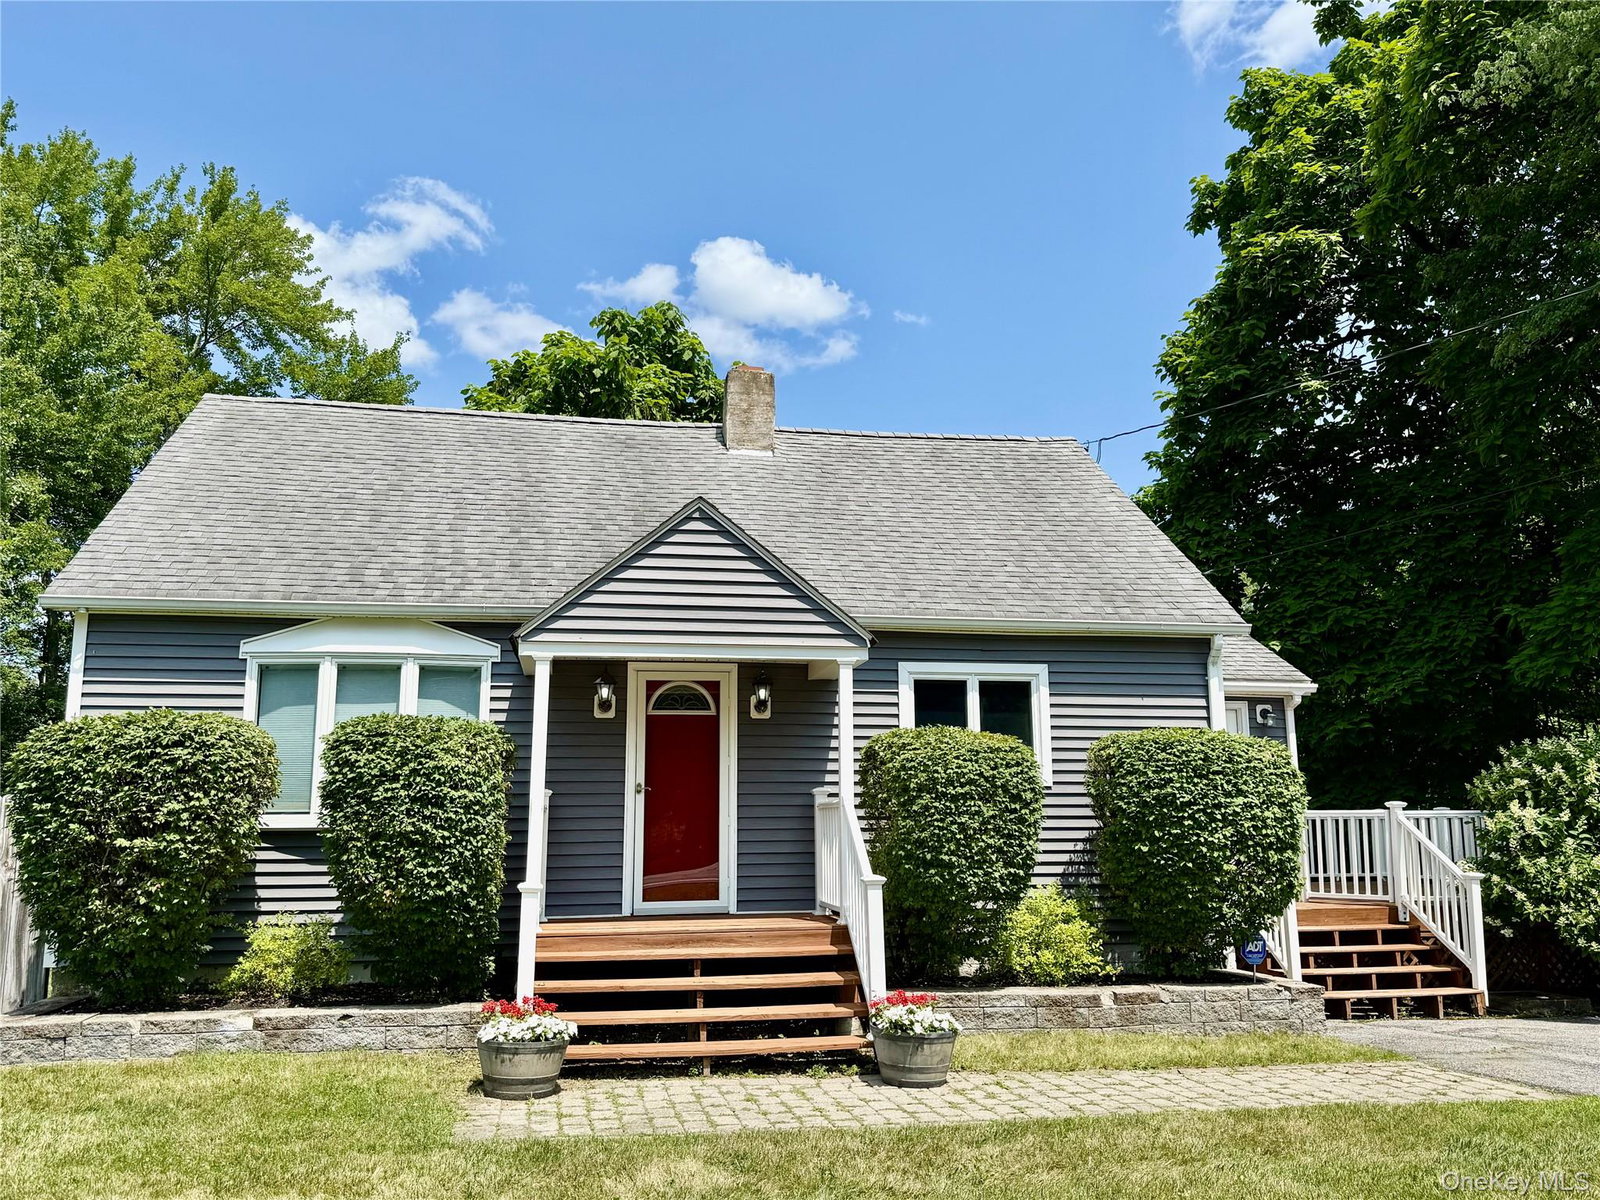
Charming 2-Bedroom Home on 1.70 Acres with Over-sized Garage & Prime Commuter Location. Welcome home to this well-maintained 2-bedroom, 2-bath property situated on 1.70 picturesque acres, offering the perfect balance of privacy, space, and convenience. The fully fenced yard provides plenty of room for pets, play, gardening, or simply enjoying the outdoors. The spacious primary suite is designed for comfort, featuring two walk-in closets, a tiled en-suite bath, and additional space that's perfect for a home office, nursery, or sitting area. The dining room is ideal for entertaining, with French doors leading to a large deck and patio, creating a seamless indoor-outdoor living experience for gatherings with family and friends. Additionally, the home has a new boiler. Car enthusiasts, hobbyists, or those in need of extra storage will appreciate the oversized 24' x 28' detached two-car garage, complete with electric service. Conveniently located just minutes from major highways and only 9 miles from the Beacon train station, this home offers an excellent commuter location while remaining close to schools, parks, and playgrounds. Don't miss this wonderful opportunity to enjoy comfortable living with space, convenience, and room to grow!
/u.realgeeks.media/explorethecatskills/Logo_1-min.png)
Additional Information
- Interior Features
- First Floor Bedroom, First Floor Full Bath, Ceiling Fan(s), Formal Dining, Primary Bathroom, Storage
- Taxes
- $7,843
- Property Description
- Cape Cod
- Flooring
- Ceramic Tile, Hardwood
- Appliances
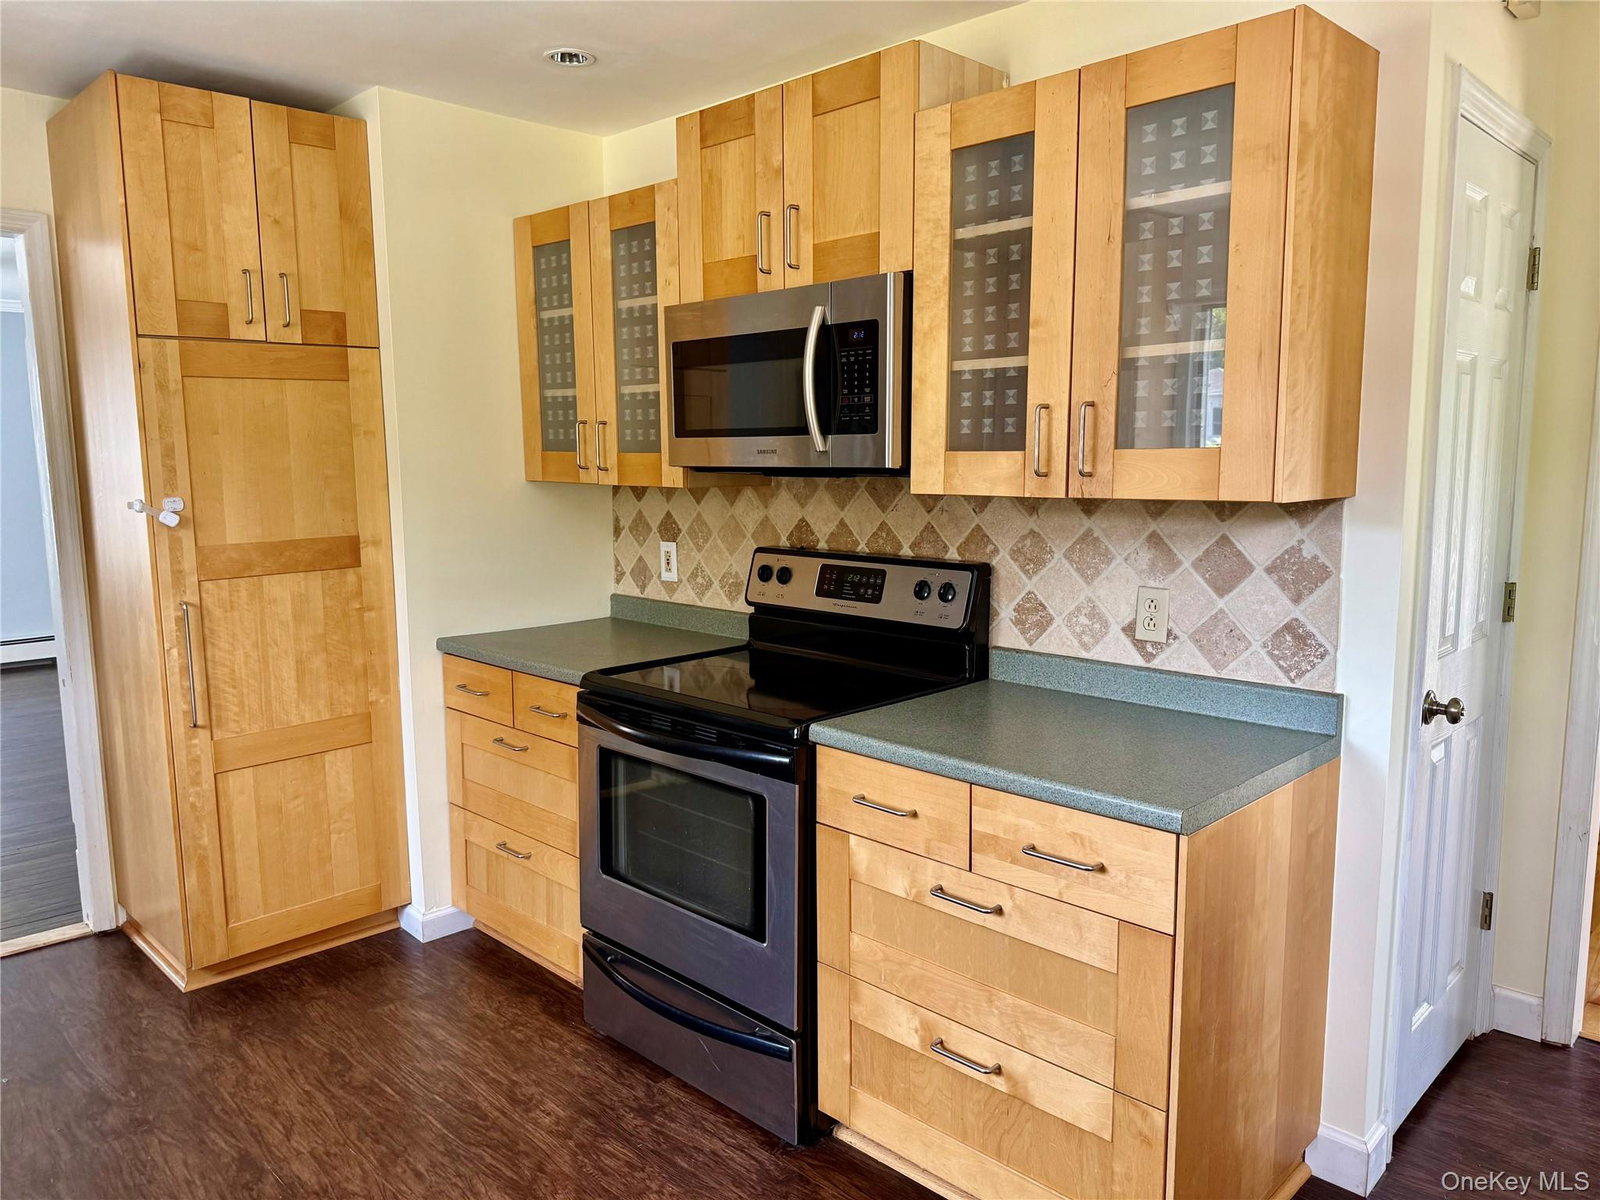
- Dishwasher, Dryer, Microwave, Range, Refrigerator, Washer
- Heating
- Baseboard
- Air Conditioning
- None
- Levels
- Two
- Parking
- Detached, Driveway, Storage
- Parking Features
- Detached, Driveway, Storage
- Garage Spaces
- 2
- School District
- Wallkill
- Elementary School
- Leptondale Elementary School
- Middle School
- John G Borden Middle School
- High School
- Wallkill Senior High School
Mortgage Calculator
Listing courtesy of Listing Agent: Annette M Bauer (annette.bauercentury21@gmail.com) from Listing Office: Century 21 E & M Williams Rlty.