31 Magnolia Park Road, Middletown, NY 10940
- $499,900
- 3
- BD
- 4
- BA
- 2,116
- SqFt






- List Price
- $499,900
- Status
- ACTIVE
- Days on Market
- 29
- MLS#
- 1019522
- Subtype
- Residential
- Year Built
- 2019
- Bedrooms
- 3
- Bathrooms
- 4
- Full Baths
- 3
- Half Baths
- 1
- Living Area
- 2,116
- Lot Size
- 4,774
- Acres
- 0.11
- Neighborhood
- Middletown
Property Description
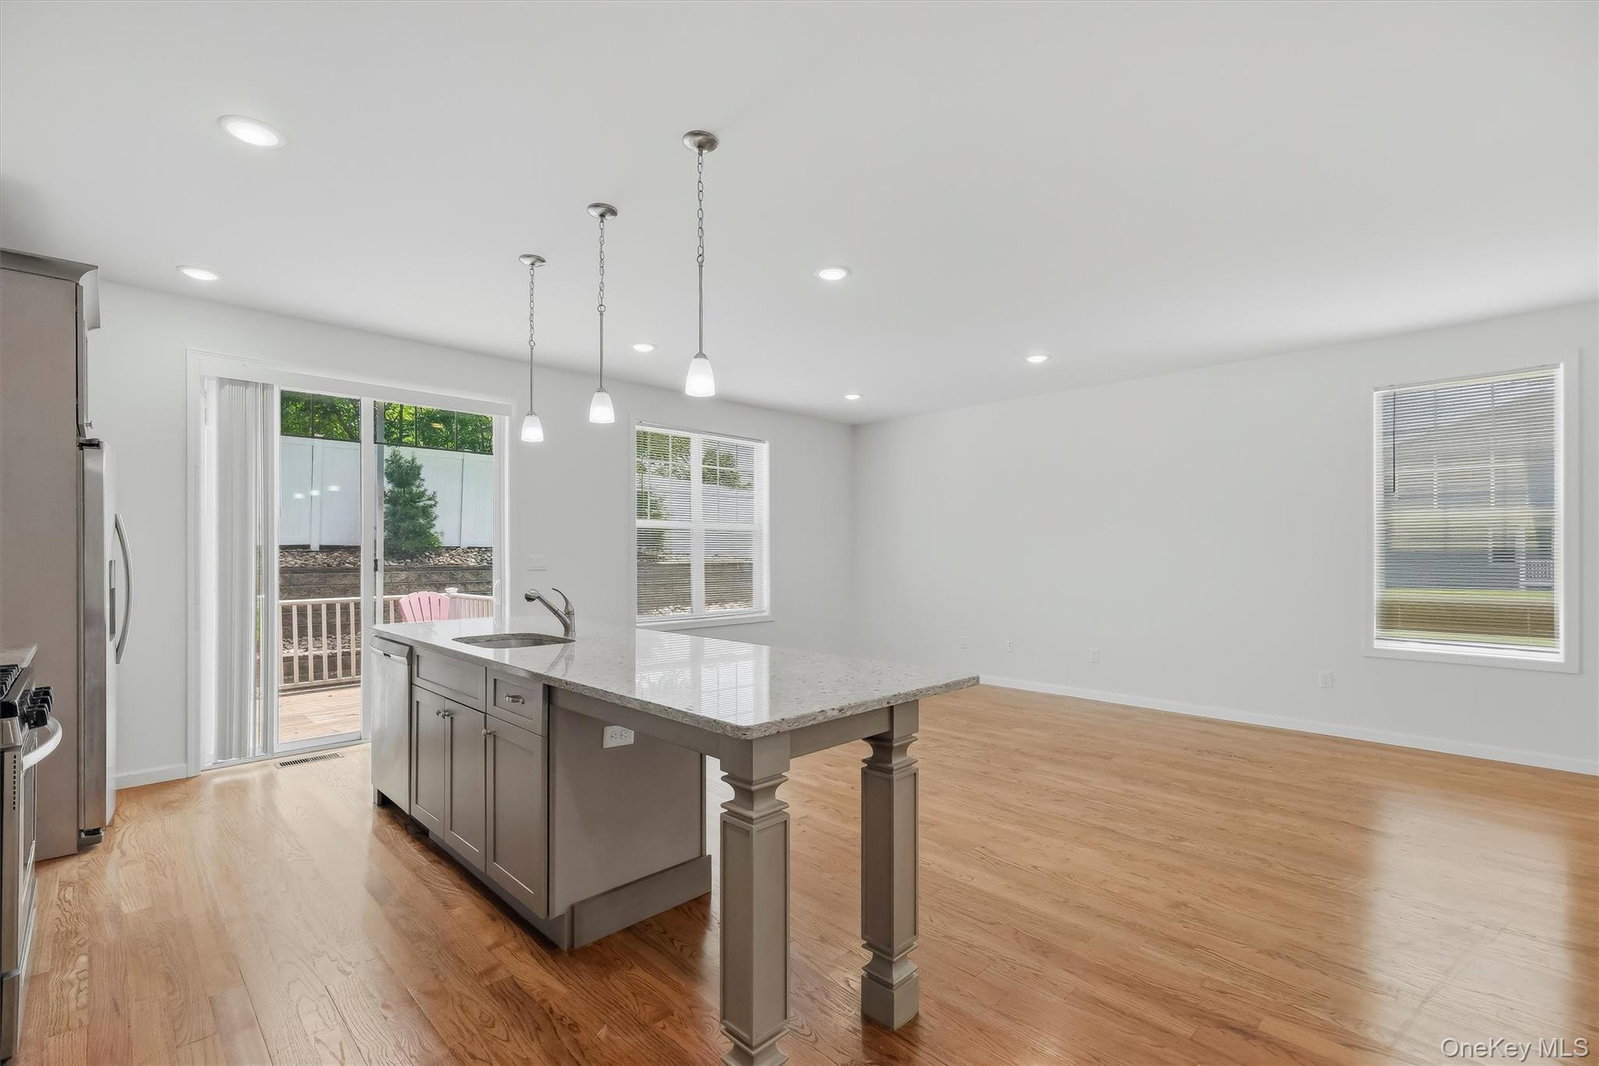
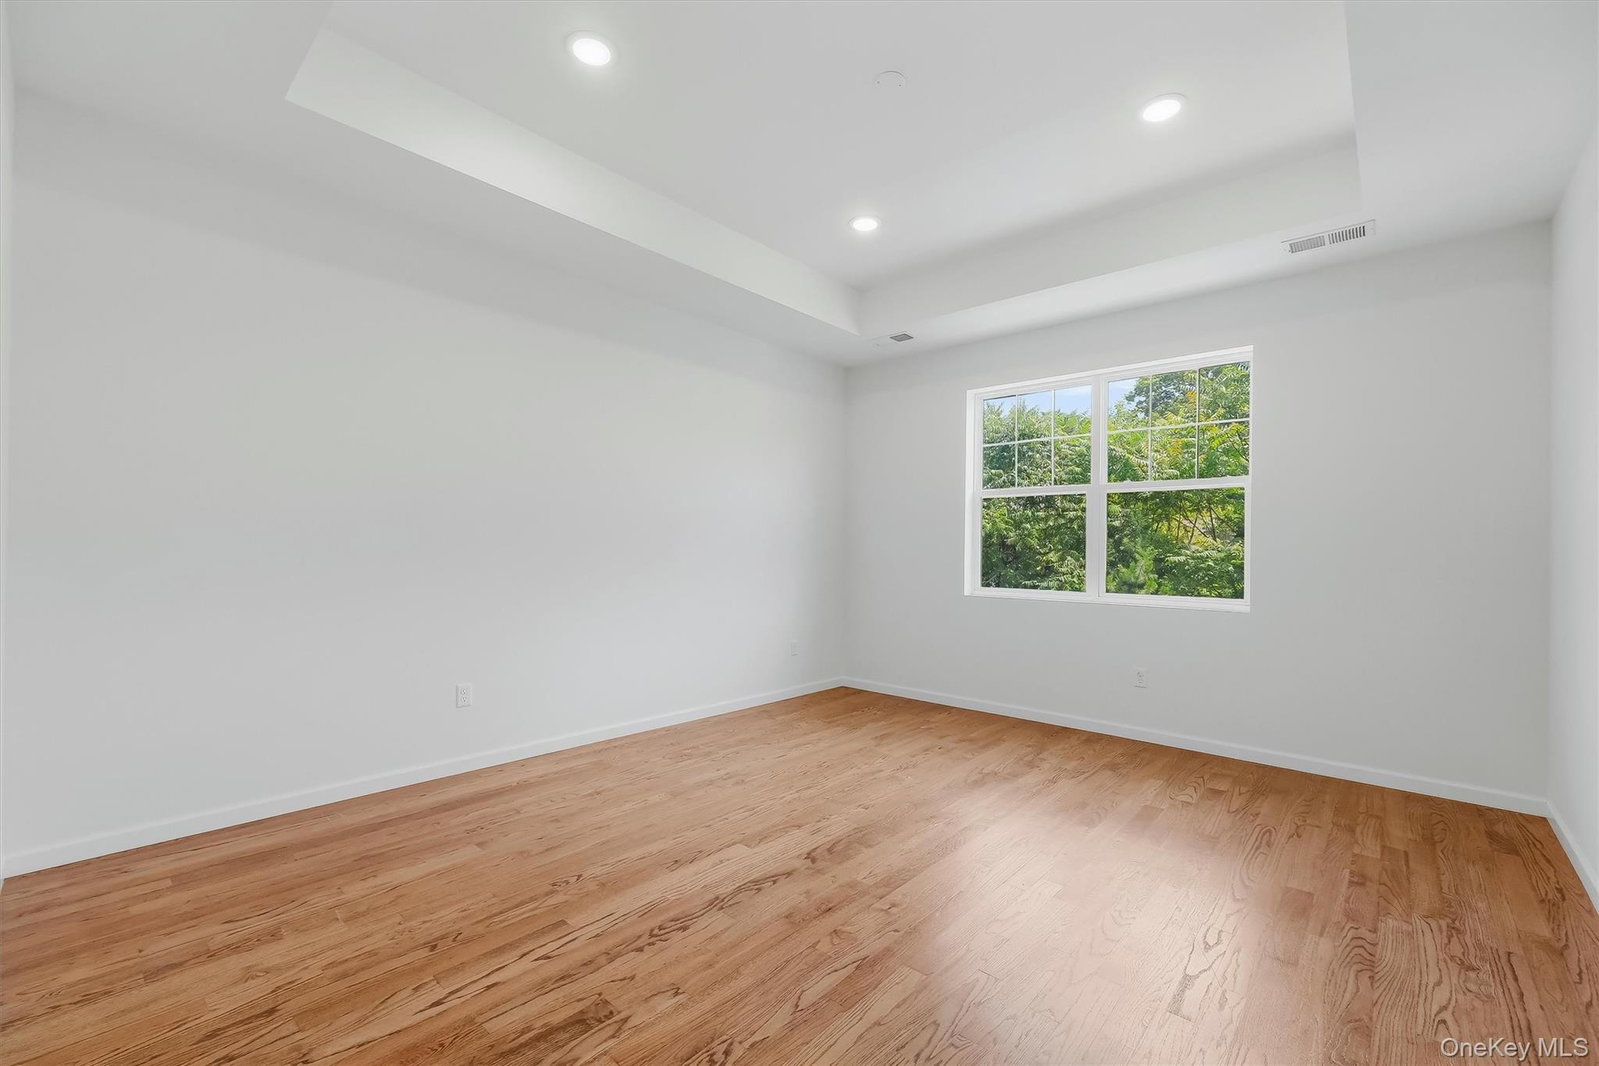
Welcome to this beautifully maintained corner-unit townhome in the highly sought-after Magnolia Park community! Built just 7 years ago, this move-in ready home offers the perfect combination of modern design, comfort, and convenience. Step inside to an open and airy floor plan featuring hardwood floors throughout the main and upper levels. The spacious living and dining areas flow seamlessly into the beautifully appointed kitchen, complete with shaker-style cabinetry, granite countertops, a large center island, stainless steel appliances, and ample cabinet space—perfect for both everyday living and entertaining. Upstairs, you'll find three generously sized bedrooms, including a spacious primary suite with a walk-in closet and private ensuite bath. Two additional bedrooms, another full bathroom, and convenient second-floor laundry complete the upper level. The fully finished basement offers even more living space, making it ideal for a family room, media room, home office, gym, or guest suite. A full bathroom adds even more versatility. A two-car garage provides plenty of storage and convenience. Residents of Magnolia Park enjoy outstanding amenities including a clubhouse, fitness center, swimming pool, playground, and beautifully maintained grounds—all with low HOA fees. Ideally located just minutes from shopping, restaurants, schools, medical facilities, parks, Metro-North, Garnet Health Medical Center, and major commuter routes including I-84 and Route 17/I-86, this home truly offers the best of both comfort and convenience. Move right in and enjoy maintenance-free living in one of Middletown's most desirable communities!
/u.realgeeks.media/explorethecatskills/Logo_1-min.png)
Additional Information
- Interior Features
- Entrance Foyer, Granite Counters, High Ceilings, Kitchen Island, Open Floorplan, Open Kitchen, Primary Bathroom, Walk-In Closet(s), Washer/Dryer Hookup
- Taxes
- $11,056
- HOA Fee
- $253
- Flooring
- Carpet, Hardwood
- Appliances
- Dishwasher, Dryer, Gas Cooktop, Gas Oven, Refrigerator, Washer
- Heating
- Forced Air, Natural Gas
- Air Conditioning
- Central Air
- Parking
- Garage
- Parking Features
- Garage
- Garage Spaces
- 2
- School District
- Middletown
- Elementary School
- William A Carter School
- Middle School
- Middletown Twin Towers Middle Sch
- High School
- Middletown High School
Mortgage Calculator
Listing courtesy of Listing Agent: Emily Zambetti (ezambetti@weichert.com) from Listing Office: Weichert Realtors.