11 Fleetwood Drive, Goshen, NY 10924
- $499,000
- 3
- BD
- 2
- BA
- 1,704
- SqFt




- List Price
- $499,000
- Status
- ACTIVE
- Days on Market
- 33
- Price Change
- ▼ $26,000 1784249991
- MLS#
- 1018600
- Subtype
- Residential
- Style
- Split Level
- Year Built
- 1960
- Bedrooms
- 3
- Bathrooms
- 2
- Full Baths
- 1
- Half Baths
- 1
- Living Area
- 1,704
- Lot Size
- 15,000
- Acres
- 0.34
- Neighborhood
- Goshen
Property Description
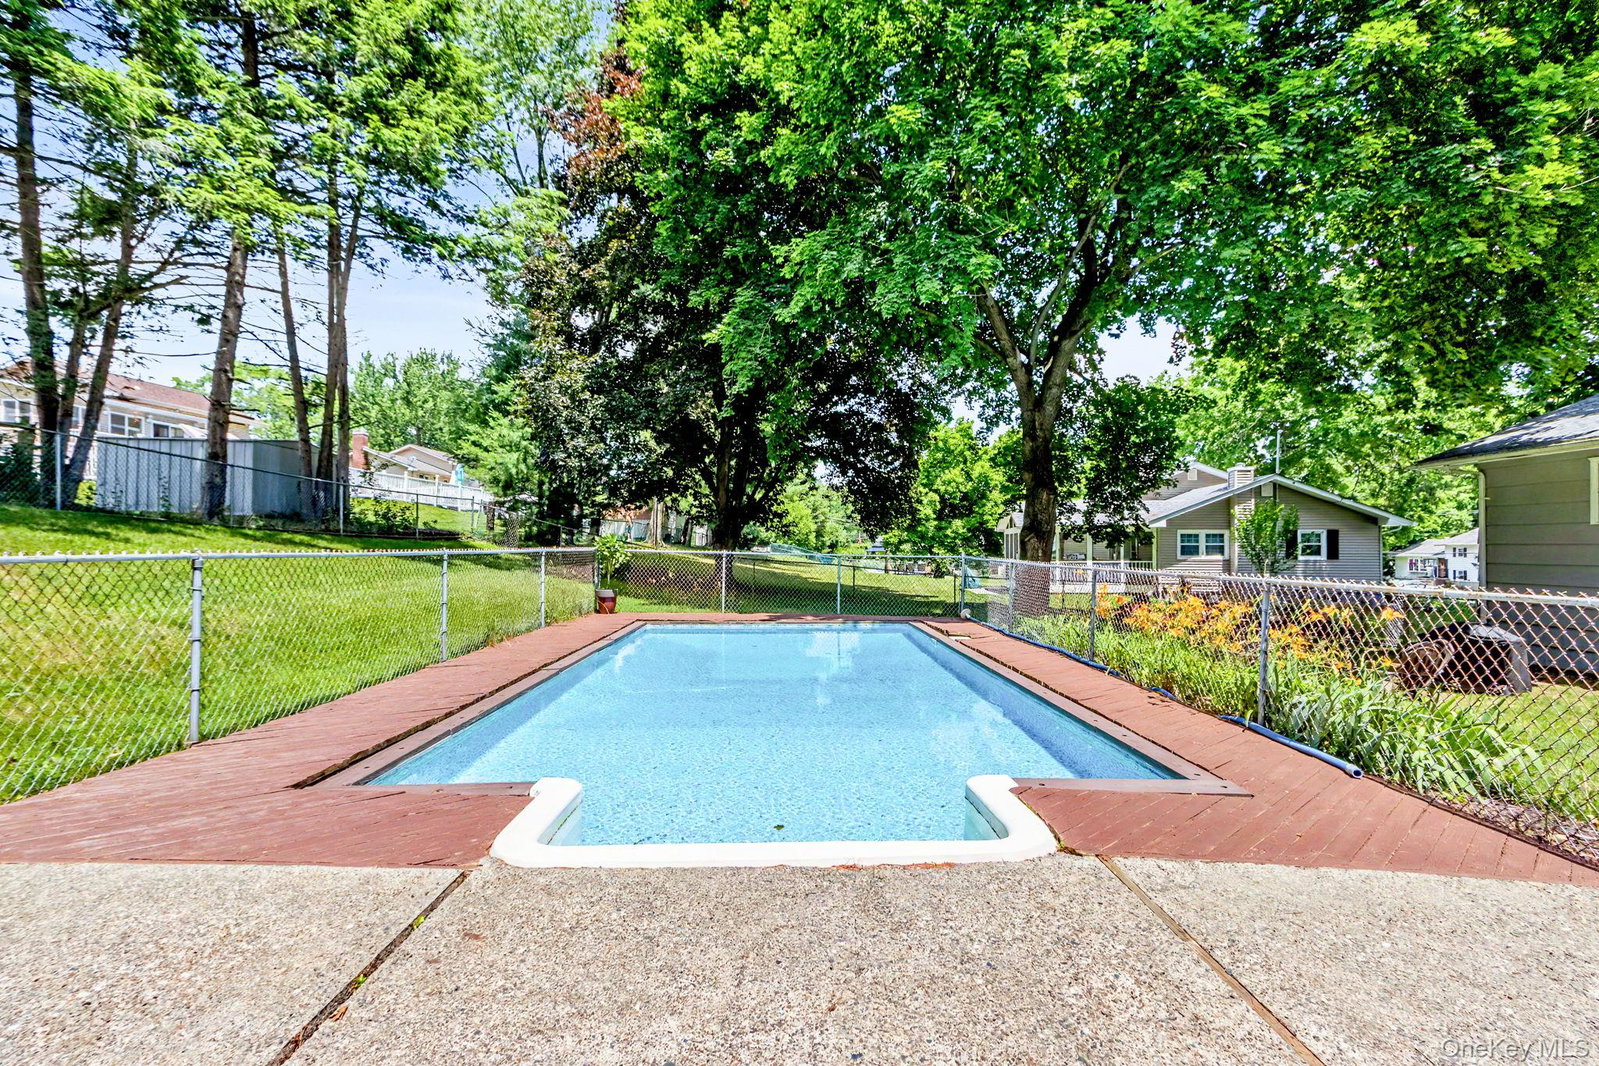
Welcome to 11 Fleetwood Drive, a move-in ready split-level home offering the perfect combination of indoor comfort and outdoor enjoyment in the heart of Goshen NY. Situated on a generous lot, this 3-bedroom home offers an inviting living space designed for today's lifestyle. The main level features a den/office with bright, comfortable living areas that flow seamlessly into the kitchen and dining space, making everyday living and entertaining effortless. Upstairs, you'll find three spacious bedrooms and a full bath, while the lower level and basement provide flexible space for extra storage and living options. Step outside to your own backyard retreat featuring an in-ground pool, expansive yard, and plenty of room for summer gatherings, outdoor dining, and recreation. An attached garage provides added convenience and storage. Located on municipal water and sewer and just minutes from the Village of Goshen, you'll enjoy easy access to local restaurants, shopping, parks, schools, and commuter routes while still enjoying the charm of one of Orange County's most sought-after communities. Do not miss this opportunity to own a beautiful home with space to live, entertain, and create lasting memories. Schedule your showing today!
/u.realgeeks.media/explorethecatskills/Logo_1-min.png)
Additional Information
- Interior Features
- Formal Dining, His and Hers Closets, Open Floorplan, Open Kitchen, Master Downstairs
- Taxes
- $9,710
- Property Description
- Split Level
- Appliances
- Dishwasher, Dryer, Microwave, Oven, Range, Refrigerator, Washer
- Heating
- Baseboard, Oil
- Air Conditioning
- Wall/Window Unit(s)
- Pool
- Yes
- Pool
- Yes
- Parking
- Driveway, Garage
- Parking Features
- Driveway, Garage
- Garage Spaces
- 1
- School District
- Goshen
- Elementary School
- Goshen Intermediate
- Middle School
- C J Hooker Middle School
- High School
- Goshen Central High School
Mortgage Calculator
Listing courtesy of Listing Agent: Stephen Zondorak (info@astorlanerealty.com) from Listing Office: Astor Lane Realty.