512 County Route 49, Middletown, NY 10940
- $749,900
- 4
- BD
- 3
- BA
- 2,906
- SqFt






- List Price
- $749,900
- Status
- ACTIVE
- Days on Market
- 43
- MLS#
- 1014571
- Subtype
- Residential
- Style
- Colonial
- Year Built
- 2004
- Bedrooms
- 4
- Bathrooms
- 3
- Full Baths
- 2
- Half Baths
- 1
- Living Area
- 2,906
- Lot Size
- 222,156
- Acres
- 5.10
- Neighborhood
- Middletown
Property Description
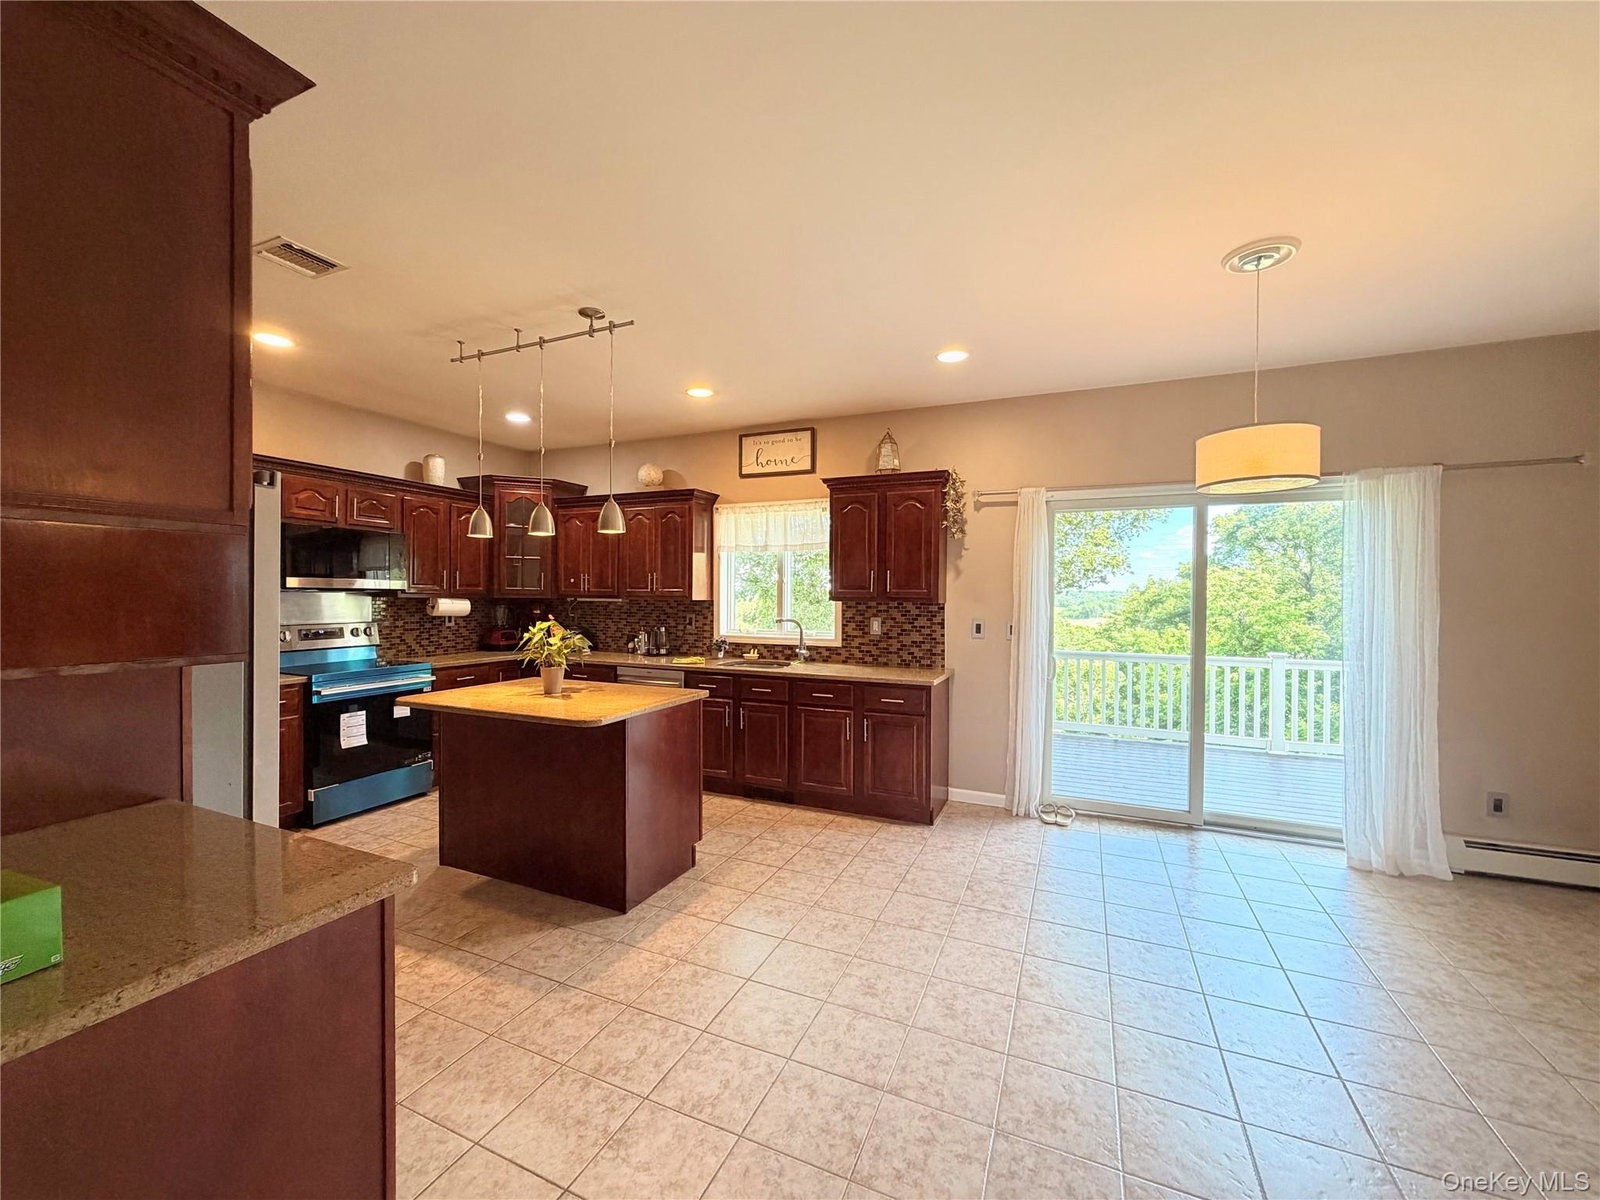
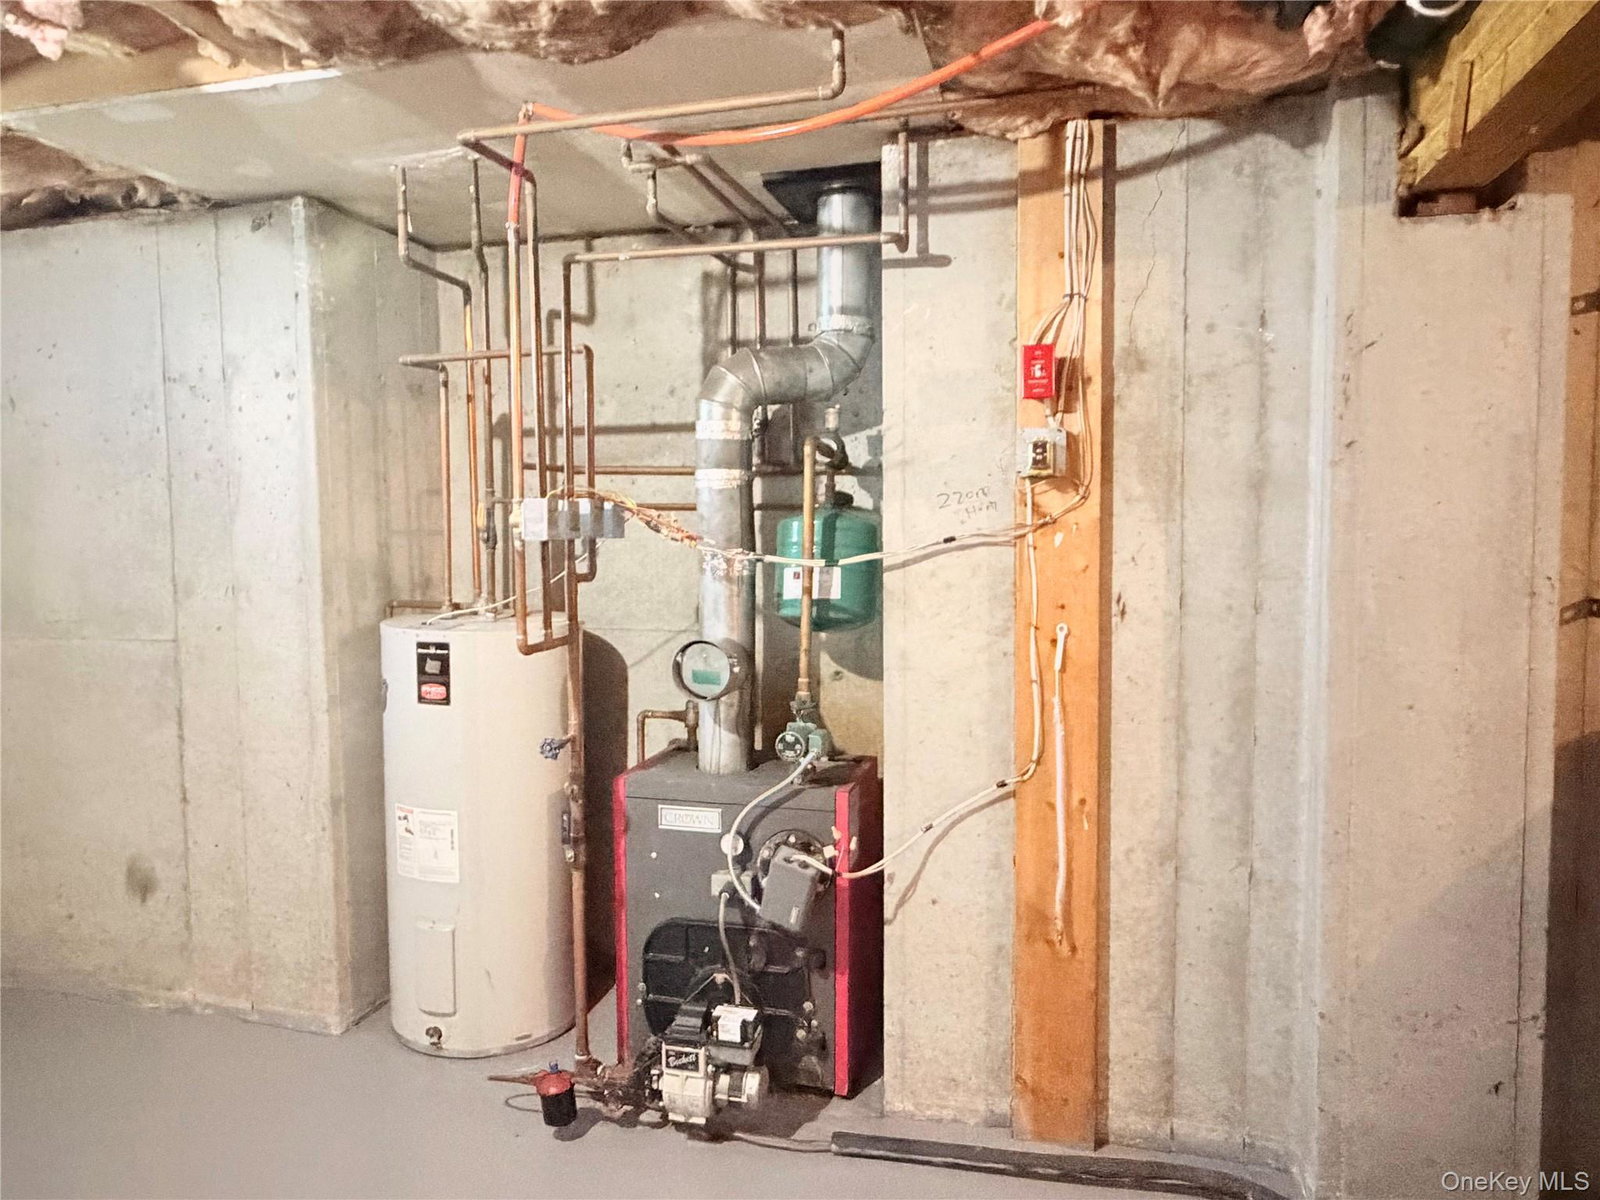
Welcome to this stunning, meticulously maintained Chesterfield Colonial offering breathtaking views, exceptional updates, and true move-in-ready condition. From the moment you enter the impressive two-story foyer, you'll appreciate the bright, open-concept design and abundance of natural light streaming through every window. The spacious main living areas are perfect for both everyday living and entertaining, while the front porch and rear deck provide beautiful outdoor spaces to enjoy the surrounding scenery. Located in a highly desirable neighborhood with fantastic schools, this home is conveniently close to shopping, public transportation, and major highways. Pride of ownership is evident throughout. Recent improvements include fresh interior paint, stainless steel appliances, modern light fixtures, and a new water purification system. The exterior features a newly paved blacktop driveway lined with mature 10-foot evergreen trees, creating an attractive and private approach to the home. Offering 4 spacious bedrooms with elegant crown molding, plus a versatile bonus room that can serve as a home office, playroom, guest room, or potential 5th bedroom, this home provides flexibility to meet your needs. The 3 updated bathrooms feature stylish vanities, vessel sinks, and a relaxing jetted tub. Step outside to enjoy the low-maintenance TREX deck, custom-built fire pit patio, and beautifully maintained grounds. A matching storage shed provides ample space for lawn and garden equipment or can easily be converted into a workshop or hobby space. Additional features include oil heat, an attached 2-car garage, smoke-free and pet-free ownership, and countless thoughtful upgrades throughout. A truly exceptional home that combines comfort, style, and convenience in one outstanding package.
/u.realgeeks.media/explorethecatskills/Logo_1-min.png)
Additional Information
- Interior Features
- Ceiling Fan(s), Eat-in Kitchen, Formal Dining, Granite Counters, Kitchen Island, Open Floorplan, Open Kitchen, Primary Bathroom, Master Downstairs, Walk-In Closet(s), Washer/Dryer Hookup
- Taxes
- $11,803
- Property Description
- Colonial
- Appliances
- Dishwasher, Electric Range, Electric Water Heater, Microwave, Refrigerator, Stainless Steel Appliance(s), Washer
- Heating
- Baseboard
- Air Conditioning
- Central Air
- Parking
- Driveway, Garage
- Parking Features
- Driveway, Garage
- Garage Spaces
- 2
- School District
- Minisink Valley
- Elementary School
- Minisink Valley Elementary
- Middle School
- Minisink Valley Middle School
- High School
- Minisink Valley High School
Mortgage Calculator
Listing courtesy of Listing Agent: Jonathon Z. Lee (jonlee@kw.com) from Listing Office: KW Hudson Valley Untied.