10 Greenwich Avenue, Central Valley, NY 10917
- $975,000
- 5
- BD
- 4
- BA
- 4,570
- SqFt






- List Price
- $975,000
- Status
- ACTIVE
- Days on Market
- 45
- Price Change
- ▼ $15,000 1784048968
- MLS#
- 1013286
- Subtype
- Residential
- Style
- Other
- Year Built
- 2003
- Bedrooms
- 5
- Bathrooms
- 4
- Full Baths
- 3
- Half Baths
- 1
- Living Area
- 4,570
- Lot Size
- 47,916
- Acres
- 1.10
- Neighborhood
- Central Valley
Property Description
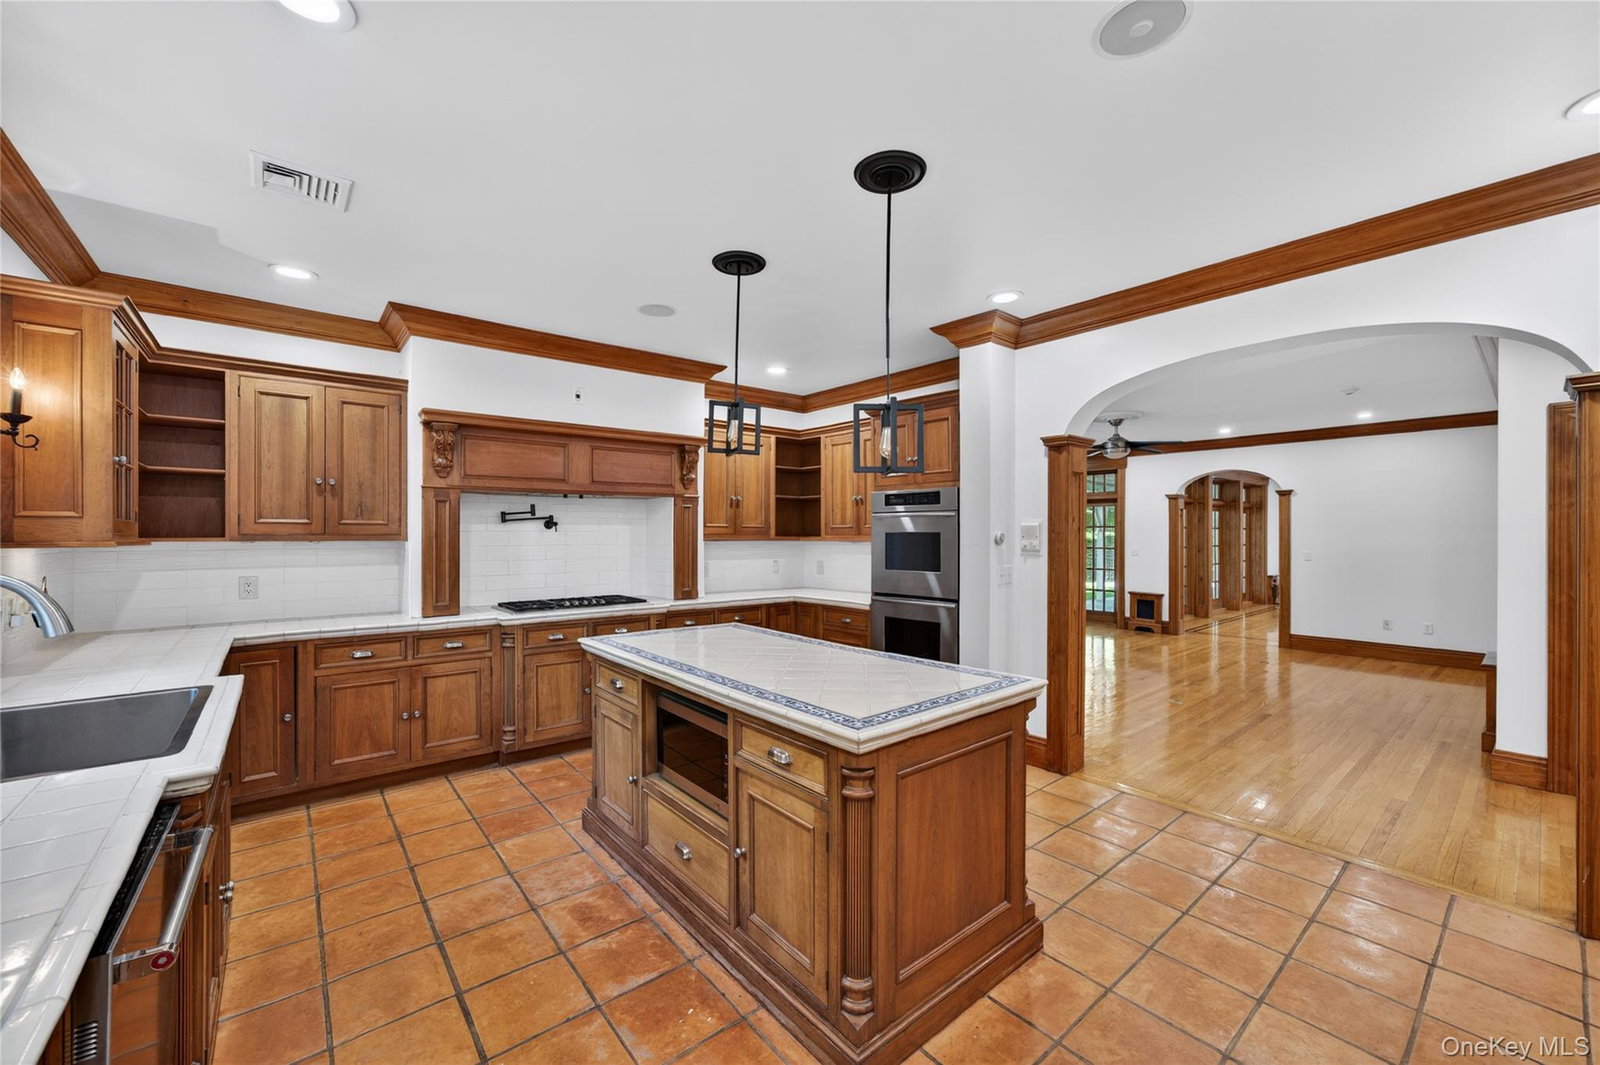
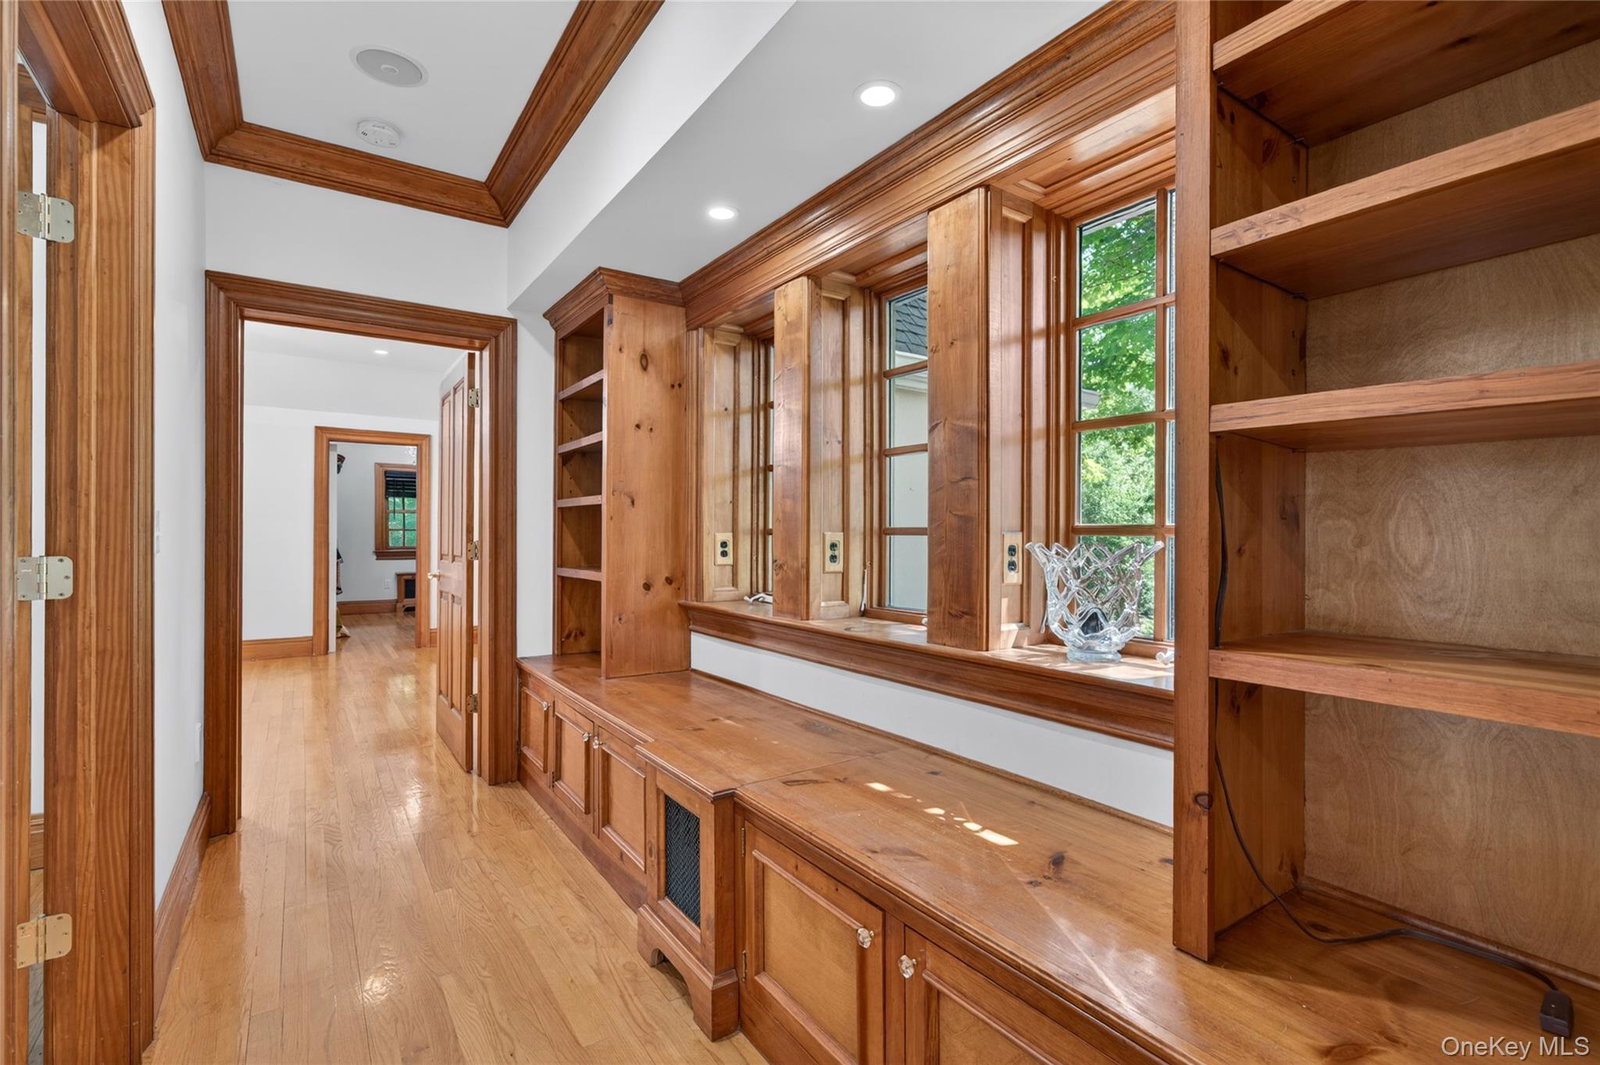
A slice of Provence in the Hudson Valley. Locally revered as "The Castle on the Hill," Le Chateau des Verts offers a rare combination: the grand soul of a French estate with the easy, accessible flow of a ranch-style home. Sitting on over an acre of lush, mature grounds just 30 miles from Manhattan, it’s the ultimate escape for anyone looking to trade city noise for country quiet—without sacrificing style. From the street, the home captivates with its signature two-story turret and classic slate-blue shutters, equally demanding acknowledgement while staying hidden behind mature landscaping throughout this corner lot. Step through the double front doors, and the home opens up. Radiant heated floors ground the sprawling main level, while natural light acts as the primary decor. The kitchen is a love letter to French-Country utility and beauty. Custom cabinetry and thoughtful details—like hidden spice drawers flanking the five-burner stove—make cooking feel like an event. Sip your morning espresso in the sun-drenched turret breakfast nook, or host your intimate dinner party in the spacious dining room. For grander hosting, choose between two distinct living rooms, each anchored by its own fireplace. Walls of French glass doors blur the line between indoor comfort and a spectacular backyard oasis, featuring a heated, in-ground saltwater pool. The private north wing of the home hosts the primary suite, with a walk-in closet, ensuite bathroom with separate vanities, jacuzzi tub, and walk-in shower, plus an adjacent second room perfect for an office or nursery. A lrage bonus room, powder room, and laundry room complete the first level. Guest quarters are thoughtfully tucked away. Upstairs, two bright bedrooms share a hall bath. Beyond the main levels, the walkout lower level offers a canvas for your lifestyle. Complete with a full gym, full bath, and an attached three-car garage, the remaining space is waiting for its next chapter. Whether your vision includes a temperature-controlled wine cellar or a high-tech golf simulator, this level adapts to you. All of this with proximity to the Woodbury Commons, West Point Military Academy, Harriman State Park, and Bear Mountain. This isn't just a home; it's a lifestyle crafted for those who appreciate the art of living well.
/u.realgeeks.media/explorethecatskills/Logo_1-min.png)
Additional Information
- Interior Features
- First Floor Bedroom, First Floor Full Bath, Built-in Features, Ceiling Fan(s), Central Vacuum, Double Vanity, Eat-in Kitchen, Entrance Foyer, Formal Dining, High Ceilings, Kitchen Island, Other, Primary Bathroom, Master Downstairs, Recessed Lighting, Soaking Tub, Storage, Walk-In Closet(s)
- Taxes
- $23,000
- Property Description
- Other
- Flooring
- Tile, Vinyl, Wood
- Appliances
- Dishwasher, Dryer, Gas Range, Oven, Refrigerator, Stainless Steel Appliance(s), Washer
- Heating
- Natural Gas, Radiant, Radiant Floor, Other
- Air Conditioning
- Central Air
- Foundation
- Pillar/Post/Pier
- Pool
- Yes
- Pool
- Yes
- Pool Type
- Salt Water
- Parking
- Attached, Driveway, Garage Door Opener
- Parking Features
- Attached, Driveway, Garage Door Opener
- Garage Spaces
- 3
- School District
- Monroe-Woodbury
- Elementary School
- Smith Clove Elementary School
- Middle School
- Monroe-Woodbury Middle School
- High School
- Monroe-Woodbury High School
Mortgage Calculator
Listing courtesy of Listing Agent: Micaela Stanaland (micaela.stanaland@randrealty.com) from Listing Office: Howard Hanna Rand Realty.