3368 State Route 208, Campbell Hall, NY 10916
- $575,000
- 3
- BD
- 2
- BA
- 1,560
- SqFt






- List Price
- $575,000
- Status
- ACTIVE
- Days on Market
- 49
- MLS#
- 1012682
- Subtype
- Residential
- Style
- Hi Ranch, Raised Ranch
- Year Built
- 2025
- Bedrooms
- 3
- Bathrooms
- 2
- Full Baths
- 2
- Living Area
- 1,560
- Lot Size
- 113,256
- Acres
- 2.60
- Neighborhood
- Campbell Hall
Property Description
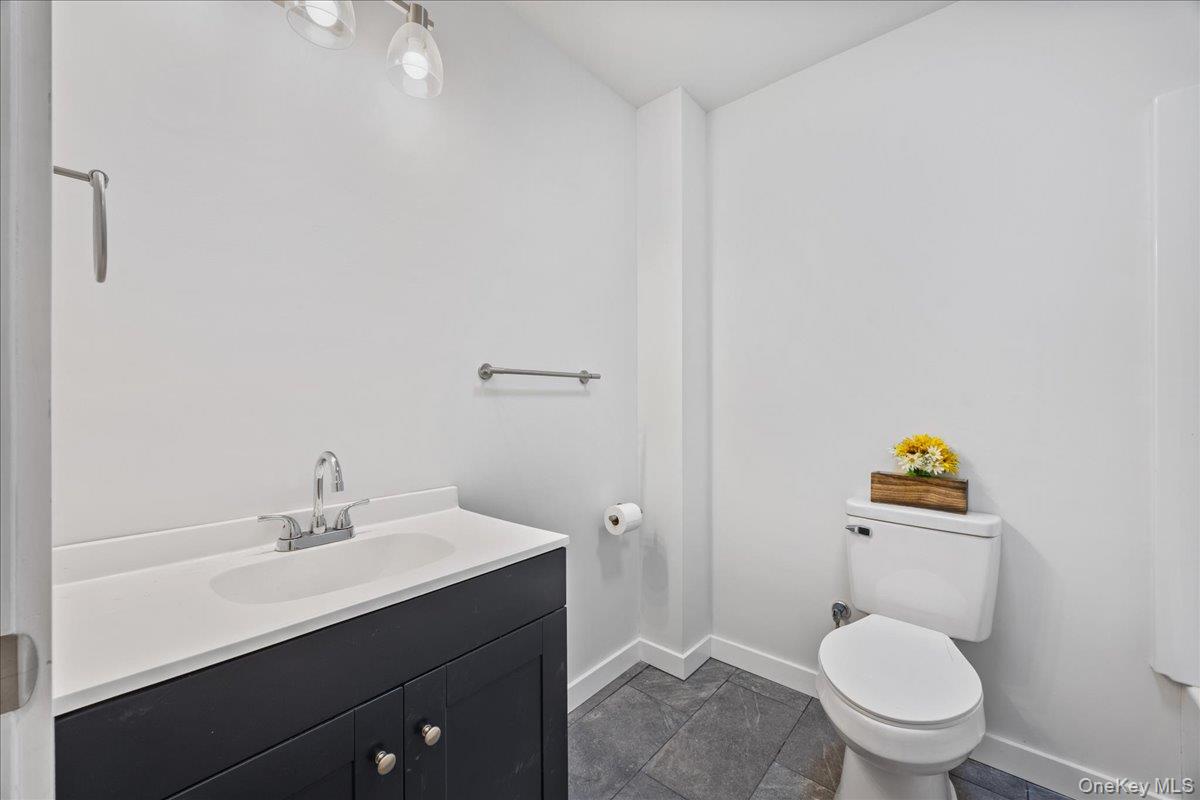
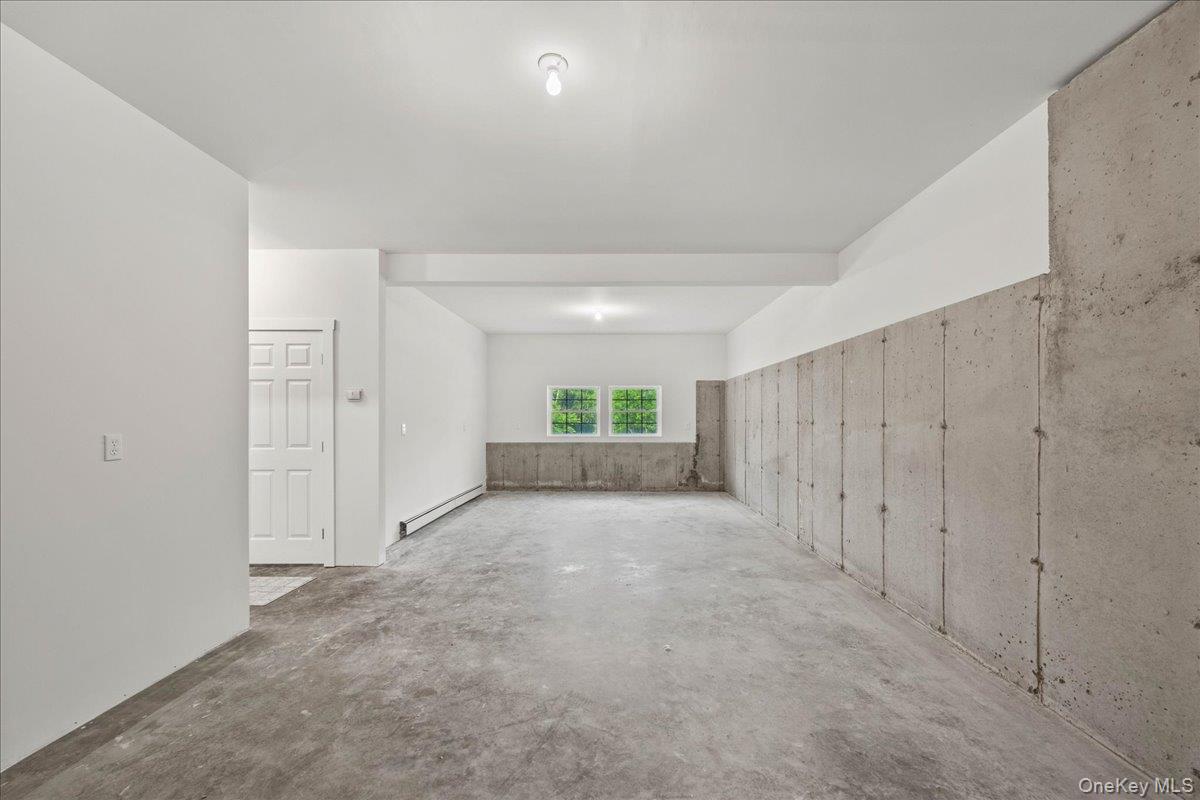
Set back on a private lot awaits your brand new construction home. Head down the private driveway and you will be greeted with a large open yard space, ample parking and a two car garage with tall doors and ceilings, perfect for larger vehicles. Stepping inside your new home you will immediately notice the beautiful entryway with storage closet as well as the vaulted ceilings throughout the living areas. Your main level includes gorgeous gleaming hardwood floors, sun drenched living spaces and a seamlessly flowing floorplan between the kitchen, dining and living room. Your well appointed kitchen provides quartz counters, ample cabinet space, stainless steel appliances and a well thought out pantry for added storage. Step out of the sliding glass doors in the dining room to enjoy the peaceful surroundings on the rear deck. The main level of the home also provides two generous sized guest bedrooms, a full guest bath and the primary suite featuring vaulted ceilings, walk-in closet and spacious en-suite bathroom. Your lower level offers a multitude of possibilities for the potential of an additional living room, home office or recreation space as well as a dedicated laundry area and additional storage. Access to the large two car garage provides the convenience to move items easily into or out of the home. Enjoy the comforts a brand new build in a tremendous location just minutes to the Metro North, shops, restaurants, parks, golf courses and the quaint towns of Goshen, Chester, Washingtonville and Montgomery.
/u.realgeeks.media/explorethecatskills/Logo_1-min.png)
Additional Information
- Interior Features
- Chefs Kitchen, High Ceilings, Kitchen Island, Open Floorplan, Open Kitchen, Pantry, Primary Bathroom, Recessed Lighting, Storage, Walk Through Kitchen, Washer/Dryer Hookup
- Exterior Features
- Rain Gutters
- Taxes
- $10,300
- Property Description
- Hi Ranch, Raised Ranch
- Flooring
- Hardwood, Tile
- Appliances
- Dishwasher, Electric Range, Microwave, Refrigerator, Stainless Steel Appliance(s), Tankless Water Heater
- Heating
- Baseboard
- Air Conditioning
- None
- Levels
- Bi-Level, Two
- Foundation
- Block
- Parking
- Driveway, Garage
- Parking Features
- Driveway, Garage
- Garage Spaces
- 2
- School District
- Washingtonville
- Elementary School
- Little Britain Elementary School
- Middle School
- Washingtonville Middle School
- High School
- Washingtonville Senior High School
Mortgage Calculator
Listing courtesy of Listing Agent: Nicholas Carbone (nickcarbonehomesmart@gmail.com) from Listing Office: HomeSmart Homes & Estates.