44 Sayer Road, Blooming Grove, NY 10914
- $544,999
- 3
- BD
- 2
- BA
- 2,332
- SqFt






- List Price
- $544,999
- Status
- ACTIVE
- Days on Market
- 50
- Price Change
- ▼ $5,000 1785261443
- MLS#
- 1010809
- Subtype
- Residential
- Style
- Colonial, Contemporary
- Year Built
- 1980
- Bedrooms
- 3
- Bathrooms
- 2
- Full Baths
- 1
- Half Baths
- 1
- Living Area
- 2,332
- Lot Size
- 28,781
- Acres
- 0.66
- Neighborhood
- Blooming Grove
Property Description
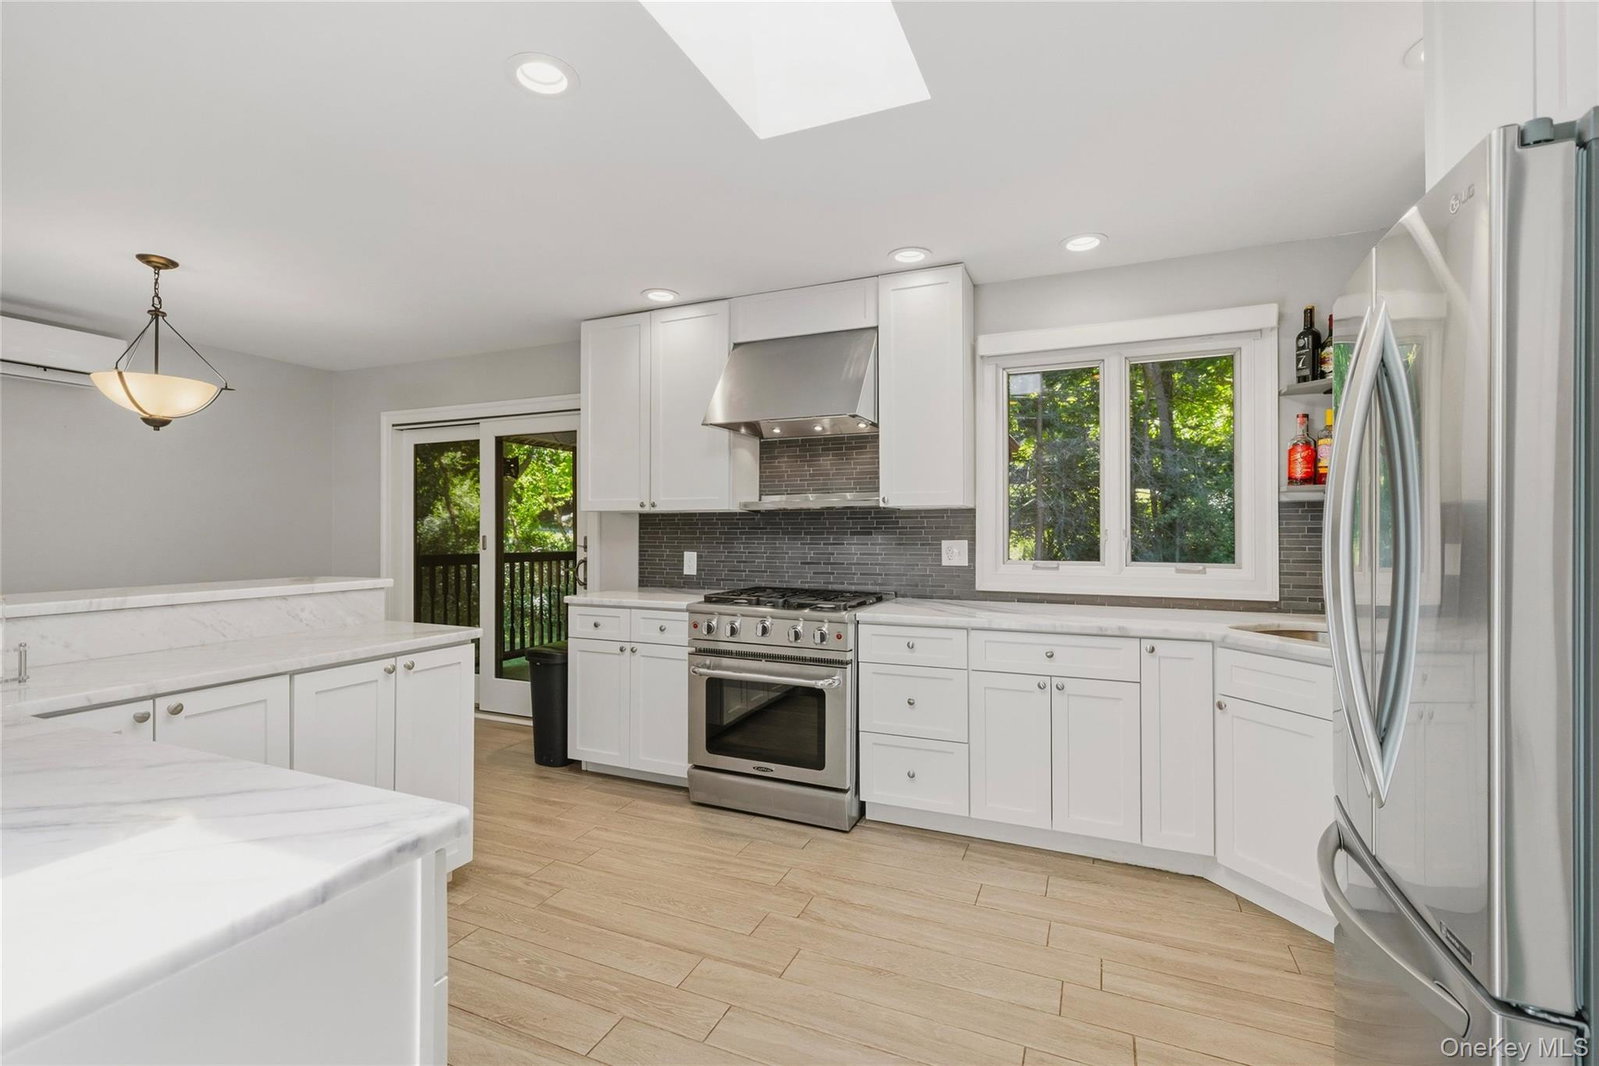
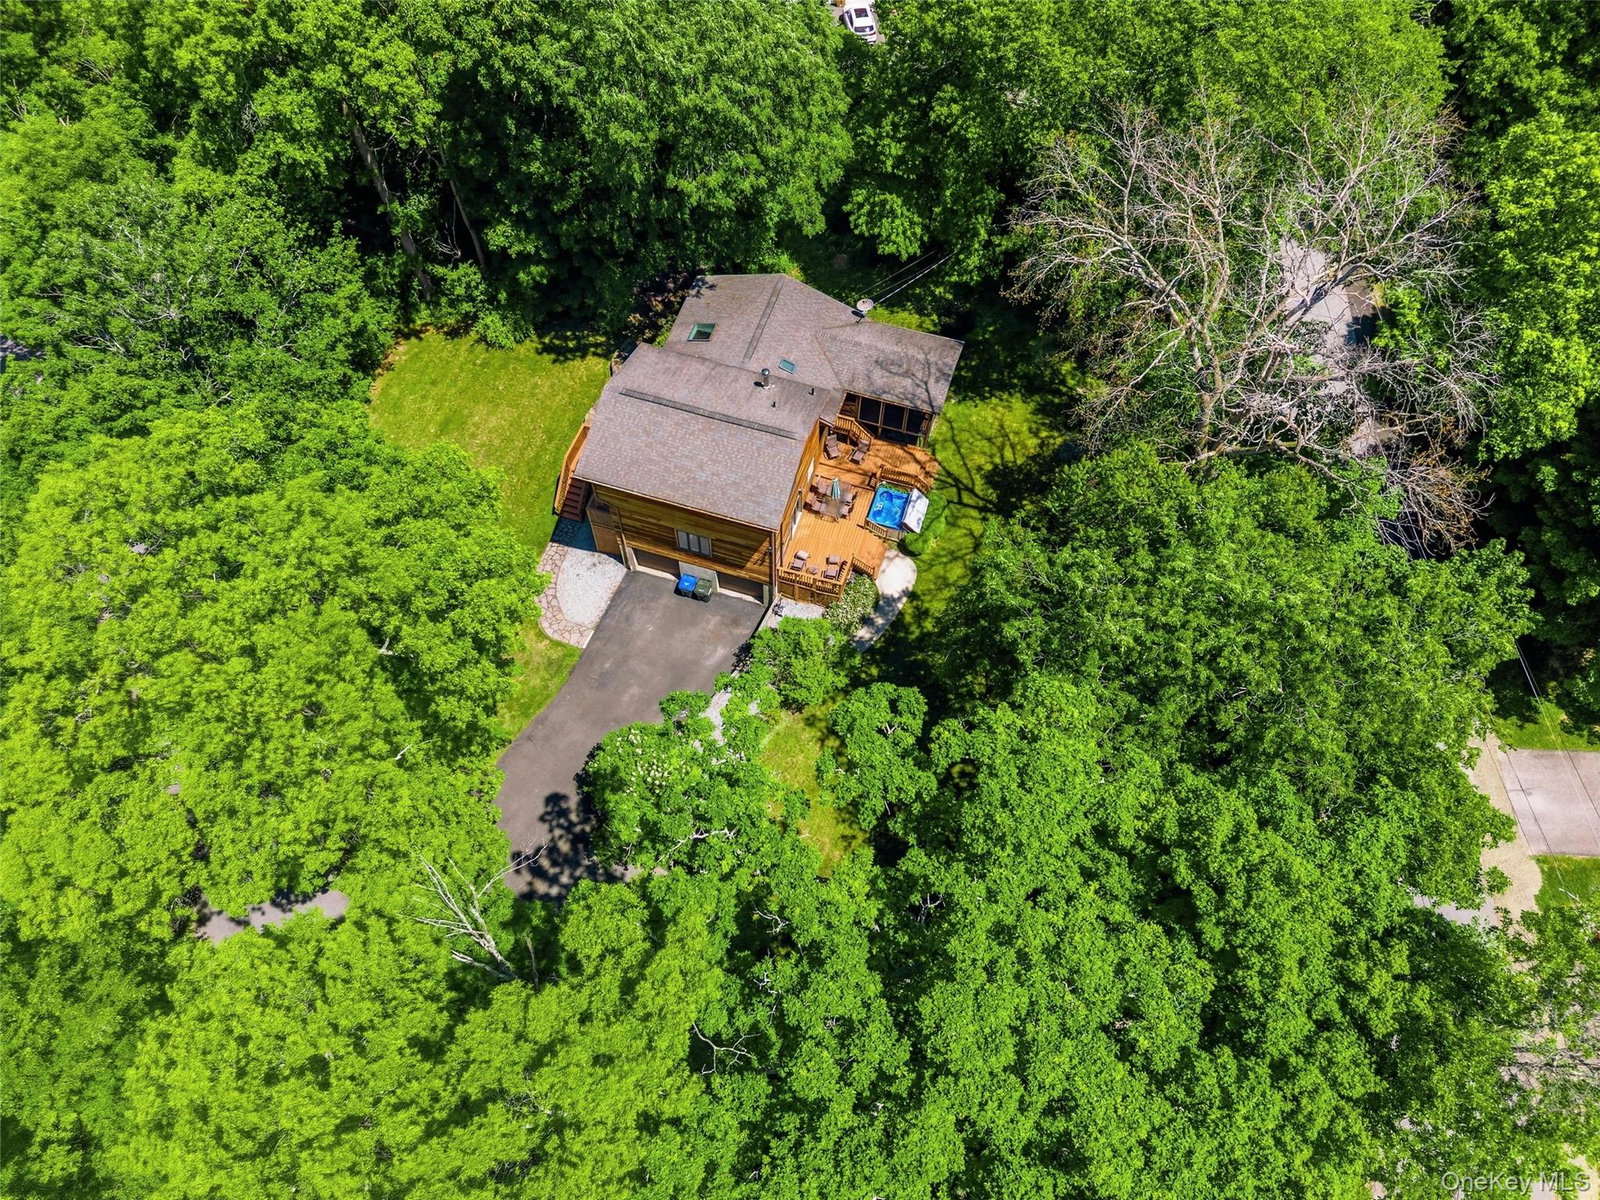
WELCOME HOME! Beautifully updated and meticulously maintained tri-level home nestled in the desirable Tomahawk Lake community of Blooming Grove. This move-in-ready residence offers a bright and inviting layout with spacious living and dining areas, abundant natural light, and modern finishes throughout. Well-appointed kitchen equipped with s/s appliances, quartz counters, provides ample cabinetry and workspace, featuring comfortable bedrooms, updated bathrooms, and flexible living space, designed to accommodate today's lifestyle, hardwood floors, skylights, and NEW central air unit. Step outside to enjoy the peaceful setting, multi-level screened deck, private rear yard, hot tub, 2 car garage and plenty of room for outdoor gatherings, recreation, or simply relaxing after a long day. Conveniently located minutes from the Tomahawk Lake where you will enjoy all the amenities, from boating to swimming, skating, basketball, tennis, and organized community events. Near shopping, restaurants, schools, and major highways, this exceptional opportunity is not to be missed. Schedule your private showing today before it's gone!
/u.realgeeks.media/explorethecatskills/Logo_1-min.png)
Additional Information
- Amenities
- Basketball Court, Boat Dock, Golf Course, Park, Playground, Powered Boats Allowed, Tennis Court(s)
- Interior Features
- Ceiling Fan(s), Central Vacuum, Chefs Kitchen, Entrance Foyer, Formal Dining
- Taxes
- $14,896
- HOA Fee
- $382
- Property Description
- Colonial, Contemporary
- Appliances
- Dryer, Range, Refrigerator, Washer
- Heating
- Baseboard, Oil
- Air Conditioning
- Central Air, Ductless
- Foundation
- Other
- Parking
- Attached
- Parking Features
- Attached
- Garage Spaces
- 2
- School District
- Washingtonville
- Elementary School
- Taft Elementary School
- Middle School
- Washingtonville Middle School
- High School
- Washingtonville Senior High School
Mortgage Calculator
Listing courtesy of Listing Agent: Eliezer Safdie (safdie4058@gmail.com) from Listing Office: Sage Realty Center LLC.