24 Northgate, Goshen, NY 10924
- $1,260,000
- 4
- BD
- 3
- BA
- 3,891
- SqFt




- List Price
- $1,260,000
- Status
- ACTIVE
- Days on Market
- 55
- MLS#
- 1009523
- Subtype
- Residential
- Style
- Colonial
- Year Built
- 2005
- Bedrooms
- 4
- Bathrooms
- 3
- Full Baths
- 3
- Living Area
- 3,891
- Lot Size
- 222,156
- Acres
- 5.10
- Neighborhood
- Goshen
Property Description
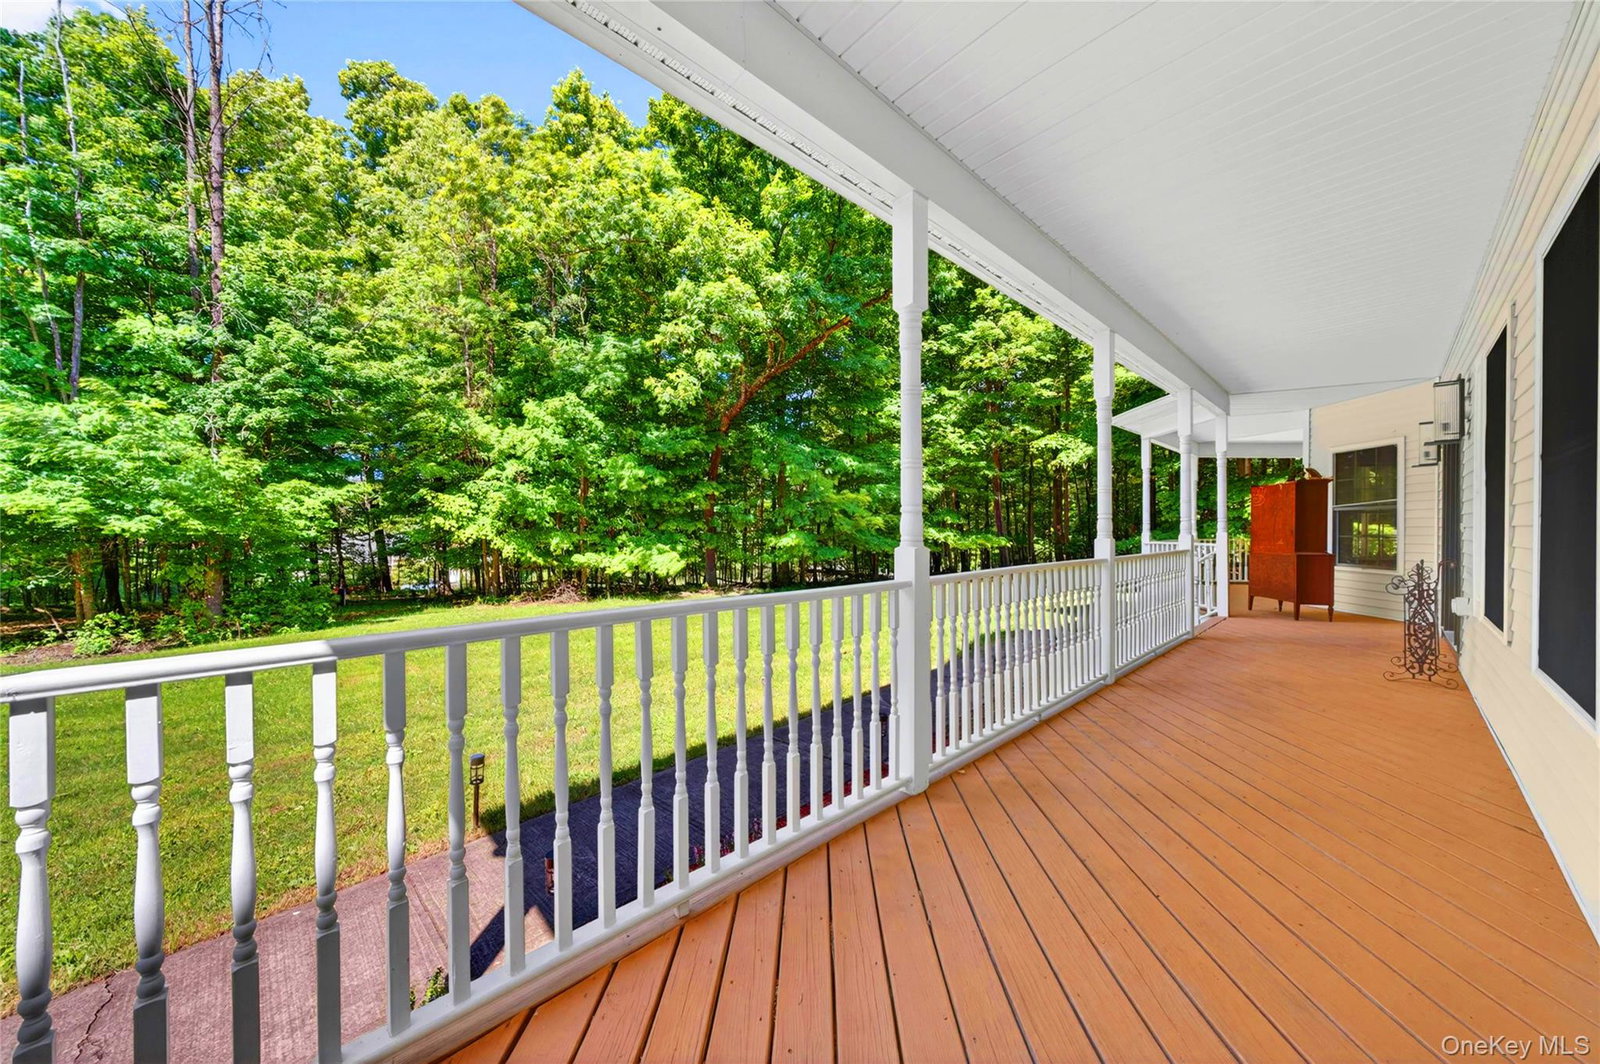
5.1 ACRES IN NORTHGATE | GOSHEN'S PREMIER CUSTOM ESTATE COMMUNITY | TWO-STORY GREAT ROOM | MOVE-IN READY === WHAT SETS THIS HOME APART === 5.1 ACRES IN NORTHGATE: One of the larger lots in Northgate—Goshen's premier cul-de-sac community of customized luxury homes, neighbors are owners of substantial estates. Mature trees line the front of the property, providing notably more privacy than most homes in the community. A TRUE TWO-STORY GREAT ROOM: The signature space of the home—a two-story room anchored by a stone fireplace, framed by cathedral ceilings, transom windows, and a near-full wall of windows opening to the rear deck. SPLIT-BEDROOM LAYOUT: The primary suite occupies its own private wing, separated from the other bedrooms. Jetted tub, dual sinks, separate water closet, and two walk-in closets. 612 SQFT FOURTH BEDROOM / BONUS ROOM: An exceptionally large finished room over the 3-car garage—with closet, easily used as a fourth bedroom, home gym, media room, or guest suite. MOVE-IN READY: The current owner has refreshed every cosmetic system. See upgrade list below. === RECENT UPGRADES === — Primary bathroom: fully renovated (2026) — First-floor hardwood floors: refinished (2026) — Inground pool: new liner and dry well (2025) — Driveway: new oversized asphalt driveway (2026) — Rear patio: new faux-stone paver patio (2026) — Interior: fresh paint throughout (2026) — Septic system: pumped (2025) — Fogged windows will be replaced in July, 2026 — Lower level: ceiling, walls, lighting, and electrical complete === THE HOME === 3,891 sqft, 4 bedrooms, 3 full baths, 3-car attached garage, built 2005. Hardwood floors throughout the main living areas. A wraparound front porch welcomes you in. The first floor offers four distinct living spaces: — A dedicated home office off the foyer — An oversized combined living and dining room (over 35 feet long) — The two-story great room with stone fireplace and wall of windows — A chef's kitchen with granite countertops, center island, stainless appliances, and adjacent breakfast area Also on the first floor: full bath and private laundry. Dual staircases—formal front and service back—a hallmark of well-designed estate homes. Upstairs, the primary suite anchors its own private wing—13'6" by 22'4", with two walk-in closets and a spa-grade bath including jetted tub, dual sinks, and a separate water closet. Two additional bedrooms and one full bath sit on the opposite side of the floor, separated from the primary by a long hallway open to the great room below. The fourth bedroom—a 612 sqft room over the garage with closet—is the home's most flexible space. The lower level, not included in 3,891 sf, spans the full footprint with finished ceiling, walls, lighting, and electrical; floor finish is all that remains. === THE GROUNDS === 5.1 acres of mature landscape, with the front of the property notably more wooded than neighboring lots—a real privacy advantage in this community. The rear yard is layered: kitchen and great room open onto a 320 sqft open deck; the deck step down to the new faux-stone paver patio; beyond the patio is the fenced inground pool. === THE COMMUNITY & LOCATION === Northgate is Goshen's premier custom-home community—neighbors are owners of substantial estates, the setting quiet and well-kept. Goshen itself is a historic Hudson Valley town long known for its equestrian heritage—home to the Historic Track and a tradition of NYC summer estates. Today it offers serious country living within easy reach of Manhattan, Bear Mountain, Legoland, and Woodbury Common Outlets. Goshen Central School District. Natural gas heat (meaningful cost advantage over oil), private well water, septic, no HOA. 5+ acres, a true two-story great room, four distinct living spaces, and a primary wing of its own. Schedule a private showing.
/u.realgeeks.media/explorethecatskills/Logo_1-min.png)
Additional Information
- Interior Features
- First Floor Full Bath, Cathedral Ceiling(s), Chandelier, Crown Molding, Double Vanity, Eat-in Kitchen, Formal Dining, Granite Counters, High Ceilings, His and Hers Closets, Natural Woodwork, Primary Bathroom, Recessed Lighting
- Taxes
- $20,672
- Property Description
- Colonial
- Appliances
- Dishwasher, Dryer, Gas Oven, Gas Range, Refrigerator, Stainless Steel Appliance(s), Washer, Gas Water Heater
- Heating
- Baseboard
- Air Conditioning
- Central Air
- Levels
- Three Or More
- Pool
- Yes
- Pool
- Yes
- Parking
- Attached, Driveway
- Parking Features
- Attached, Driveway
- Garage Spaces
- 3
- School District
- Goshen
- Elementary School
- Goshen Intermediate
- Middle School
- C J Hooker Middle School
- High School
- Goshen Central High School
Mortgage Calculator
Listing courtesy of Listing Agent: Hai Li (hai.li@kw.com) from Listing Office: Keller Williams Hudson Valley.