514 Mark Twain Drive, Walden, NY 12586
- $60,000
- 4
- BD
- 2
- BA
- 1,456
- SqFt



- List Price
- $60,000
- Status
- ACTIVE
- Days on Market
- 43
- MLS#
- 1009051
- Subtype
- Residential
- Style
- Other
- Year Built
- 1976
- Bedrooms
- 4
- Bathrooms
- 2
- Full Baths
- 1
- Half Baths
- 1
- Living Area
- 1,456
- Subdivision
- Holiday Park
- Neighborhood
- Walden
Property Description
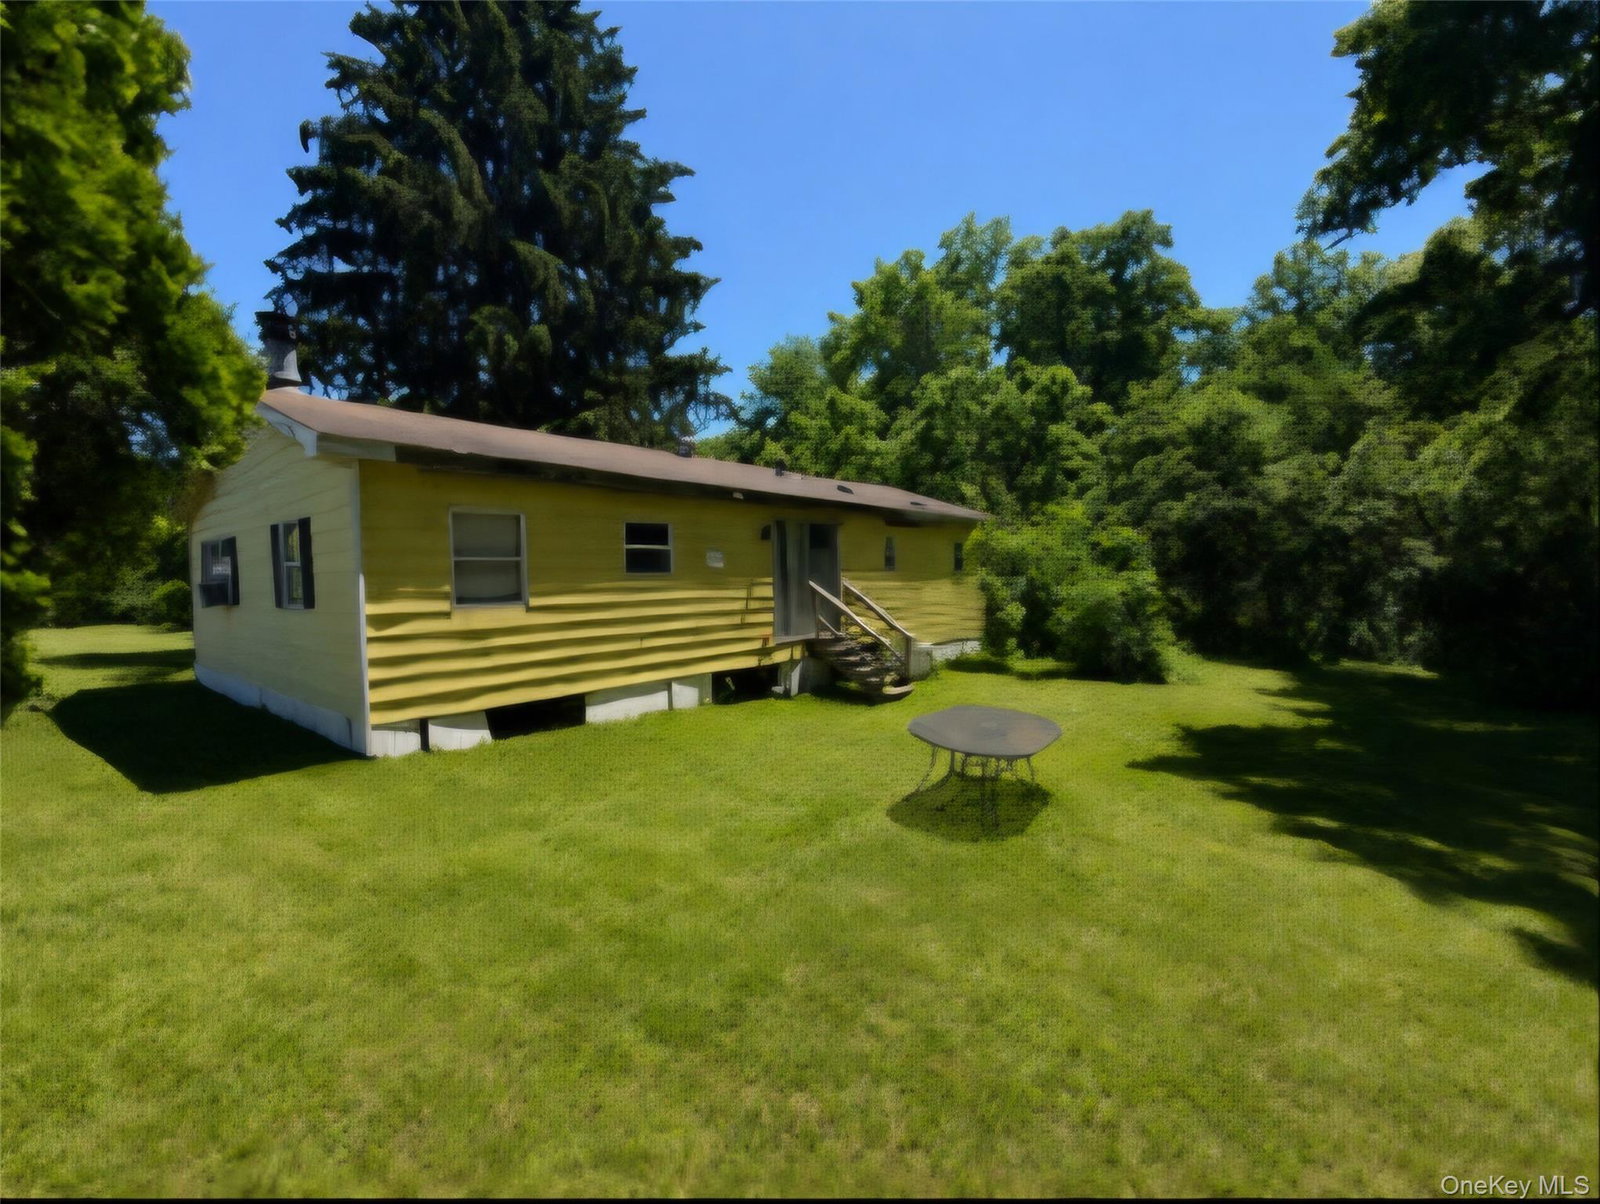
Opportunity awaits with this spacious fixer upper located at 514 Mark Twain Drive in Walden! Located on a private lot at the end of a quiet street within the desirable Valley Central School District, this spacious four bedroom, one and a half bath home is ready for its next owner to bring their vision and make it shine. Being sold as-is, this fixer-upper offers tremendous potential with a large, level backyard perfect for relaxing and BBQ's. The bright white kitchen features a large peninsula island, gas stove, microwave, newer refrigerator, abundant cabinetry, and plenty of counter space, along with a dining nook and sliders leading to the backyard. A formal dining room is currently being utilized as an additional room, offering flexible living options and easily opened up. The spacious living room boasts a cozy wood-burning fireplace. The primary suite includes a walk-in closet and private half bath, while three additional bedrooms provide room for guests, or a home office. A second full bathroom and convenient washer and dryer complete the interior. Conveniently located near shopping, restaurants, parks, schools, medical facilities, and major commuter routes including Routes 17K, 52, I-84, and the NYS Thruway, with easy access to Metro-North train service and approximately 65 miles to New York City, this property offers a fantastic opportunity to have the home of your dreams at an affordable price.
/u.realgeeks.media/explorethecatskills/Logo_1-min.png)
Additional Information
- Interior Features
- First Floor Bedroom, First Floor Full Bath, Ceiling Fan(s), Eat-in Kitchen, Formal Dining, Open Kitchen, Primary Bathroom, Master Downstairs, Walk-In Closet(s), Washer/Dryer Hookup
- HOA Fee
- $800
- Property Description
- Other
- Flooring
- Carpet, Vinyl
- Appliances
- Dryer, Gas Oven, Gas Range, Microwave, Refrigerator, Washer
- Heating
- Oil
- Air Conditioning
- None
- Levels
- One
- Foundation
- Slab
- Parking
- Off Street
- Parking Features
- Off Street
- School District
- Valley Central (Montgomery)
- Elementary School
- East Coldenham Elementary School
- Middle School
- Valley Central Middle School
- High School
- Valley Central High School
Mortgage Calculator
Listing courtesy of Listing Agent: Sandra Spector (sandy.spector@randrealty.com) from Listing Office: Howard Hanna Rand Realty.