168 Pine Grove Road, Middletown, NY 10940
- $685,000
- 3
- BD
- 3
- BA
- 2,284
- SqFt




- List Price
- $685,000
- Status
- ACTIVE
- Days on Market
- 58
- Price Change
- ▼ $14,000 1785283570
- MLS#
- 1006639
- Subtype
- Residential
- Style
- Colonial
- Year Built
- 2024
- Bedrooms
- 3
- Bathrooms
- 3
- Full Baths
- 2
- Half Baths
- 1
- Living Area
- 2,284
- Lot Size
- 130,680
- Acres
- 3
- Neighborhood
- Middletown
Property Description
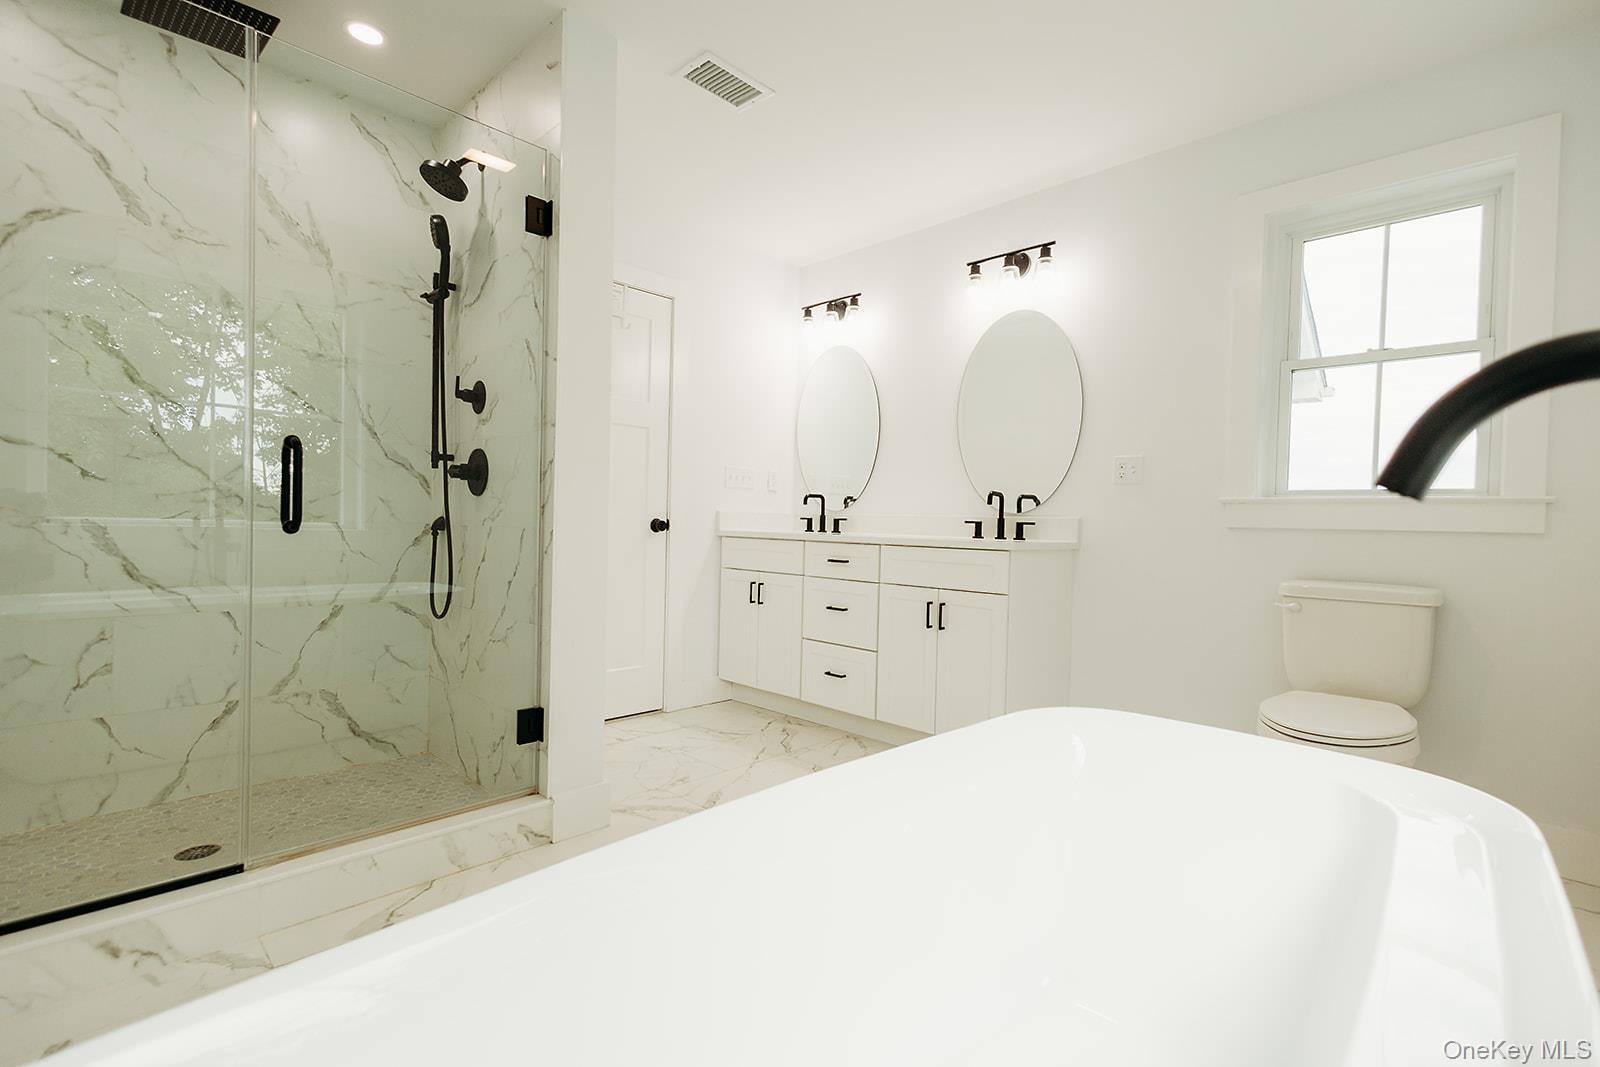
Update - priced to sell! Imagine waking up surrounded by three private acres while still being just minutes from shopping and major commuter routes. This newly built colonial offers the peace of country living without sacrificing convenience. The open-concept kitchen, oversized island, fireplace, spacious primary suite and unfinished basement provide room to grow while giving buyers the opportunity to personalize the space. Move right into this home upgraded with premium finishings in the desirable Minisink Valley School District. Set along a quiet road surrounded by sweeping views of green rolling hills, the home offers a rare sense of space, privacy, and peace. Enjoy miles of scenic vistas from the deck, the sprawling lawn, and a serene atmosphere, all just minutes from Middletown's shopping, restaurants, parks, schools, and major commuter routes. This home features 3 bedrooms, 2.5 baths, generous open floor plan, living room fireplace, central air, an attached 2-car garage, and a full unfinished basement ready for future expansion. Inside, thoughtful upgrades selected by the sellers elevate the home well beyond typical new-build standards. These upgrades were paid for separately from the initial home purchase price and include red oak hardwood flooring throughout, upgraded staircase, custom glass kitchen cabinetry, enhanced kitchen island, designer chandelier, Calacatta Montage finishes, upgraded front door and windows, additional recessed and accent lighting, and beautifully enhanced primary and guest bathrooms, and more. The spacious kitchen is designed for both everyday living and entertaining, offering granite countertops, a tile backsplash, and generous island seating. The primary suite provides a private retreat with a walk-in closet and a luxurious bath featuring dual vanities, a soaking tub, and a glass-enclosed tiled shower. Combining the freshness of new construction with premium custom finishes and an exceptional setting, this home offers the perfect blend of comfort, elegance, and countryside charm.
/u.realgeeks.media/explorethecatskills/Logo_1-min.png)
Additional Information
- Interior Features
- Chandelier, Double Vanity, High Ceilings, Kitchen Island, Marble Counters, Open Floorplan, Open Kitchen, Pantry, Primary Bathroom, Soaking Tub, Walk-In Closet(s), Washer/Dryer Hookup
- Exterior Features
- Balcony, Mailbox
- Taxes
- $11,512
- Property Description
- Colonial
- Appliances
- Dishwasher, Gas Cooktop, Oven, Refrigerator, Stainless Steel Appliance(s)
- Heating
- Forced Air
- Air Conditioning
- Central Air
- Foundation
- Concrete Perimeter
- Parking
- Private
- Parking Features
- Private
- Garage Spaces
- 2
- School District
- Minisink Valley
- Elementary School
- Minisink Valley Elementary
- Middle School
- Minisink Valley Middle School
- High School
- Minisink Valley High School
- View
- Open, Panoramic, Trees/Woods
Mortgage Calculator
Listing courtesy of Listing Agent: Leeshai S. Lemish (Leeshai@PanoramaRealtyNY.com) from Listing Office: Panorama Realty.