51 Peter Way, Kiamesha Lake, NY 12751
- $245,000
- 3
- BD
- 2
- BA
- 1,149
- SqFt


- List Price
- $245,000
- Status
- ACTIVE
- Days on Market
- 65
- MLS#
- 1004064
- Subtype
- Residential
- Year Built
- 1980
- Bedrooms
- 3
- Bathrooms
- 2
- Full Baths
- 1
- Half Baths
- 1
- Living Area
- 1,149
- Lot Size
- 2,747
- Acres
- 0.06
- Neighborhood
- Kiamesha Lake
Property Description
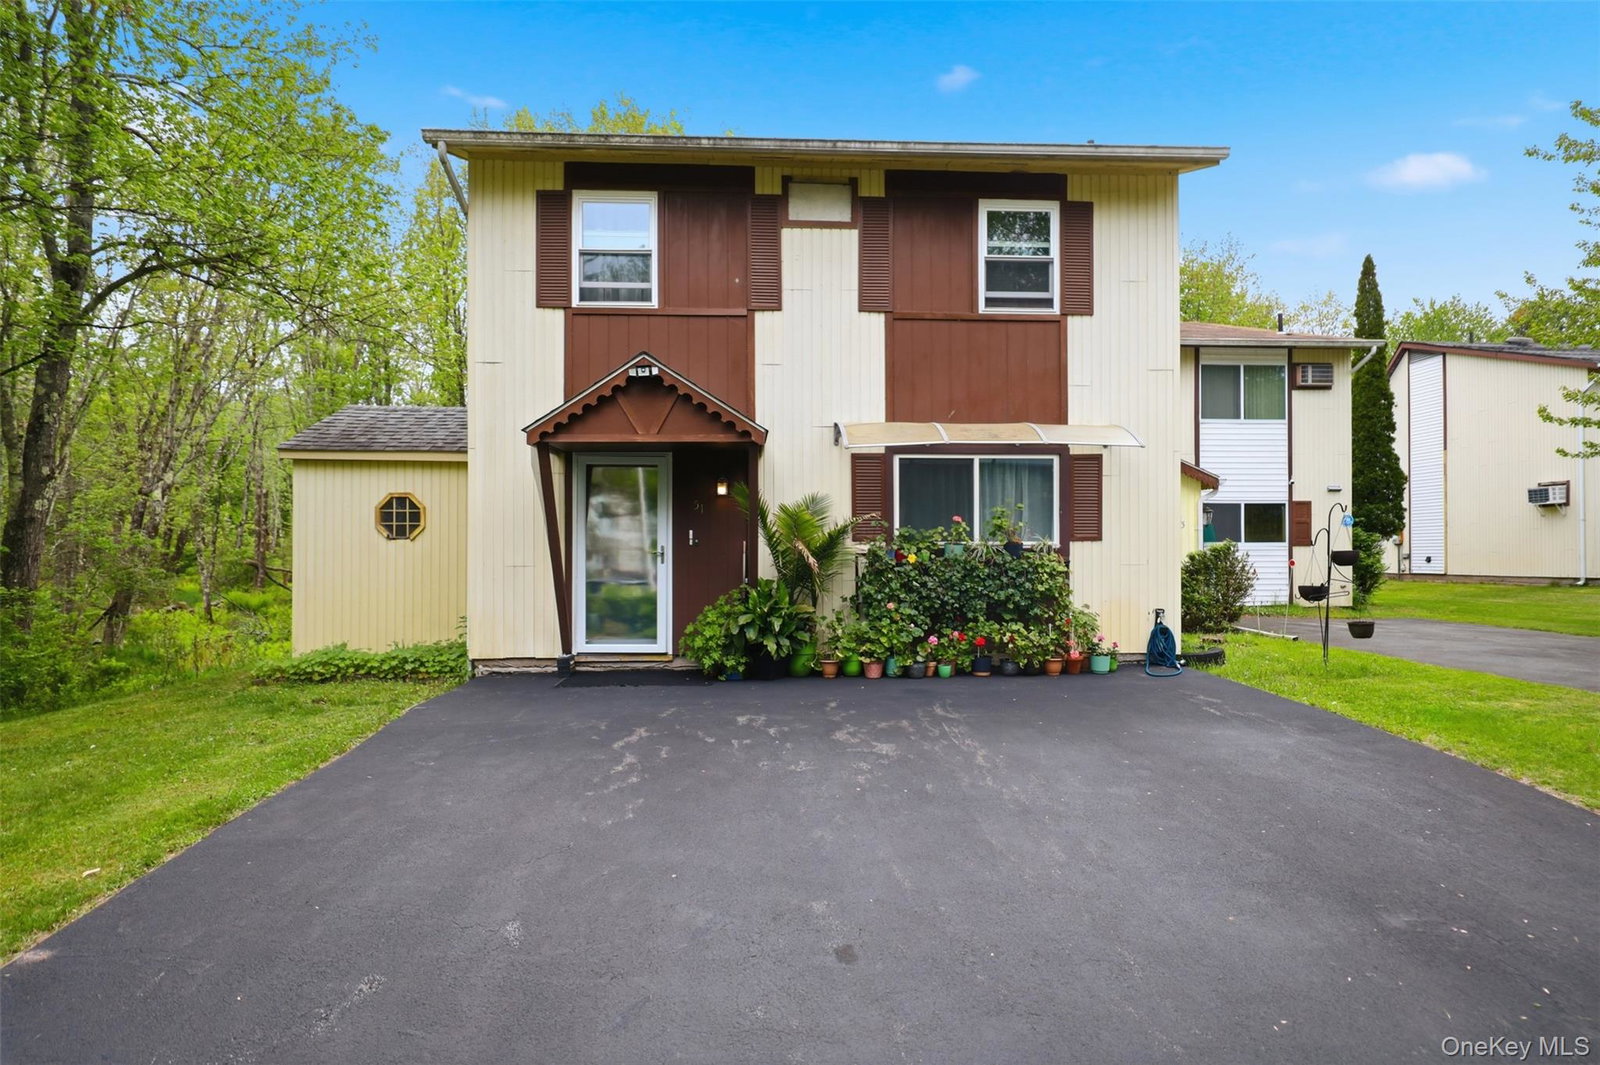
Welcome to 51 Peter Way in Kiamesha Lake, a beautifully maintained end unit townhouse offering comfort, privacy, and low maintenance living. This desirable end unit shares only one wall with a neighboring unit and features a private back deck perfect for relaxing or entertaining. Inside, you will find warm wood cabinetry, hardwood floors throughout, and recently sanded upstairs hardwood flooring that adds character and charm. The upstairs bathroom has been newly renovated, while the refrigerator and dishwasher are only 2 years old. Additional updates include a roof approximately 8 years old and a driveway completed just 1 year ago. The home is heated with electric baseboard heat for simple and efficient comfort. The low HOA fees provide exceptional value and include common area maintenance, grounds care, snow removal, trash pickup, and pool access. Conveniently located near shopping, dining, entertainment, and major commuter routes, this home offers the perfect blend of privacy, convenience, and easy living in the heart of Sullivan County.
/u.realgeeks.media/explorethecatskills/Logo_1-min.png)
Additional Information
- Amenities
- Pool
- Interior Features
- Eat-in Kitchen, High Speed Internet, Open Floorplan, Open Kitchen
- Taxes
- $3,096
- HOA Fee
- $1,900
- Pets
- Call
- Flooring
- Other, Wood
- Appliances
- Dishwasher, Dryer, Oven, Range, Refrigerator, Washer
- Heating
- Baseboard
- Air Conditioning
- None
- Pool Type
- Community
- Parking
- Driveway
- Parking Features
- Driveway
- School District
- Monticello
- Elementary School
- George L Cooke School
- Middle School
- Robert J Kaiser Middle School
- High School
- Monticello High School
Mortgage Calculator
Listing courtesy of Listing Agent: Jason J. Madison (jmadison@stevensre.com) from Listing Office: eXp Realty.