36 Sloane Road, Newburgh, NY 12550
- $1,850,000
- 4
- BD
- 4
- BA
- 5,027
- SqFt




- List Price
- $1,850,000
- Status
- ACTIVE
- Days on Market
- 69
- Price Change
- ▼ $75,000 1784442176
- MLS#
- 1002394
- Subtype
- Residential
- Style
- Colonial
- Year Built
- 2006
- Bedrooms
- 4
- Bathrooms
- 4
- Full Baths
- 3
- Half Baths
- 1
- Living Area
- 5,027
- Lot Size
- 130,680
- Acres
- 3
- Neighborhood
- Newburgh
Property Description
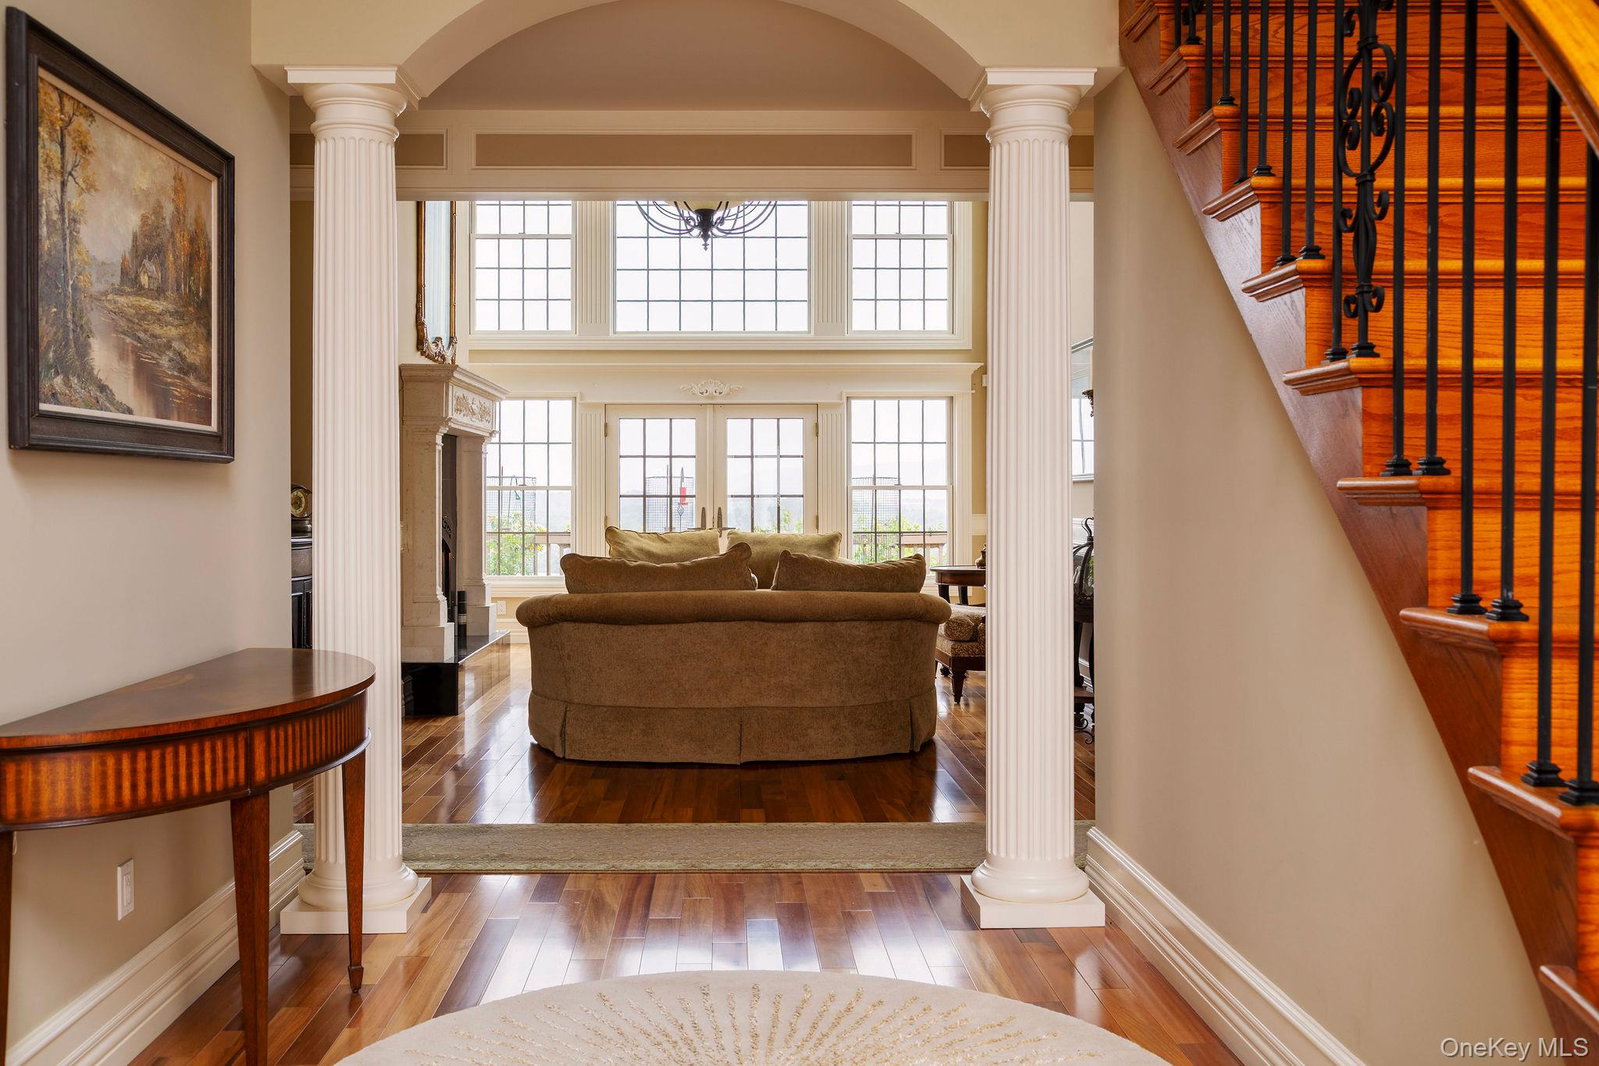
36 Sloane Road is the kind of property that reveals itself slowly. A long, tree-lined drive winds upward through more than 3 private acres before arriving at a custom-built Hudson River overlook estate positioned nearly 130 feet above River Road, capturing extraordinary panoramic views stretching from Poughkeepsie south past the Newburgh-Beacon Bridge, Bannerman’s Island, and toward West Point. Designed to embrace both scale and scenery, the home opens to a dramatic two-story great room where a soaring wall of windows frames the river like living artwork. Twenty-foot ceilings, radiant heated Brazilian tigerwood floors, intricate custom millwork, and a limestone fireplace create an atmosphere that feels simultaneously grand and deeply inviting. Throughout the home, oversized high-performance windows and french doors flood the interiors with natural light while preserving remarkable energy efficiency. The custom chef’s kitchen was thoughtfully designed for both daily living and entertaining, featuring cherry cabinetry, extensive granite surfaces, Sub-Zero refrigeration, a Thermador commercial-style range, Bosch dishwasher, large center island, custom lighting, and direct access to the expansive rear deck overlooking the Hudson. The primary suite was conceived as a private retreat, complete with vaulted ceilings, sitting area, dual custom walk-in closets, private deck access, and a spa-like bath with radiant heated marble floors, soaking tub, oversized walk-in shower, custom vanities, and sunrise views over the river and Beacon Mountains. Architectural details continue throughout the home including a grand front foyer with sweeping oak staircase and wrought iron railings, formal dining room with extensive molding detail, custom library with built-in shelving, whole-house speaker system, six-zone radiant heating, central vacuum, security system, and an oversized garage equipped for larger vehicles and electric charging. For years, the walkout lower level served as the home of Riverside Art Workshops, hosting visiting artists and students from around the world who repeatedly described the setting in the same simple terms: “this is paradise.” The finished lower level, offers exceptional flexibility for creative space, guest accommodations, wellness use, studio space, or extended living arrangements. Large river-facing windows and direct patio access continue the home’s connection to the surrounding landscape. Outside, the property has been equally curated for both beauty and function. Professionally landscaped grounds, terraced stonework, mature plantings, composite decking, irrigation, underground utilities, owned solar panels, whole-house generator, buried propane tank, and extensive outdoor entertaining areas create a remarkably self-sufficient and low-maintenance luxury lifestyle. The rear deck becomes a front-row seat to dramatic seasonal changes, fireworks over the Hudson, soaring bald eagles, and some of the most captivating river views in the Hudson Valley. A rare offering where architecture, privacy, artistry, and the Hudson River itself come together in a truly unforgettable way.
/u.realgeeks.media/explorethecatskills/Logo_1-min.png)
Additional Information
- Interior Features
- First Floor Bedroom, First Floor Full Bath, Chefs Kitchen, Double Vanity, Eat-in Kitchen, Entrance Foyer, Formal Dining, Granite Counters, High Ceilings, His and Hers Closets, In-Law Floorplan, Kitchen Island, Open Kitchen, Primary Bathroom, Master Downstairs, Quartz/Quartzite Counters, Soaking Tub, Sound System, Speakers, Storage, Walk-In Closet(s)
- Taxes
- $18,907
- Property Description
- Colonial
- Flooring
- Carpet, Hardwood
- Appliances
- Dishwasher, Dryer, Gas Range, Refrigerator, Stainless Steel Appliance(s), Washer
- Heating
- Hot Water, Steam
- Air Conditioning
- Central Air
- Foundation
- Other
- Parking
- Driveway
- Parking Features
- Driveway
- Garage Spaces
- 2
- School District
- Newburgh
- Elementary School
- Newburgh
- Middle School
- Newburgh
- High School
- Newburgh Free Academy
- View
- Bridge(s), Panoramic, River, Water
Mortgage Calculator
Listing courtesy of Listing Agent: Donna Brooks (donna.brooks@compass.com) from Listing Office: Compass Greater NY, LLC.